The Shipley School Old Main & Student Commons
(c) Halkin Mason
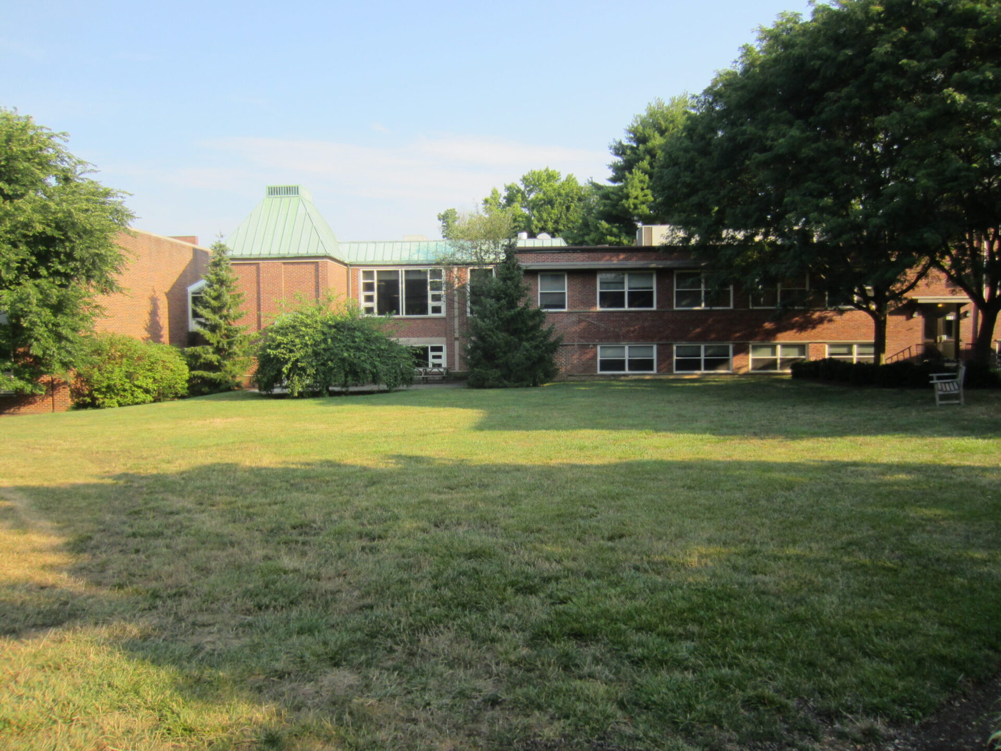
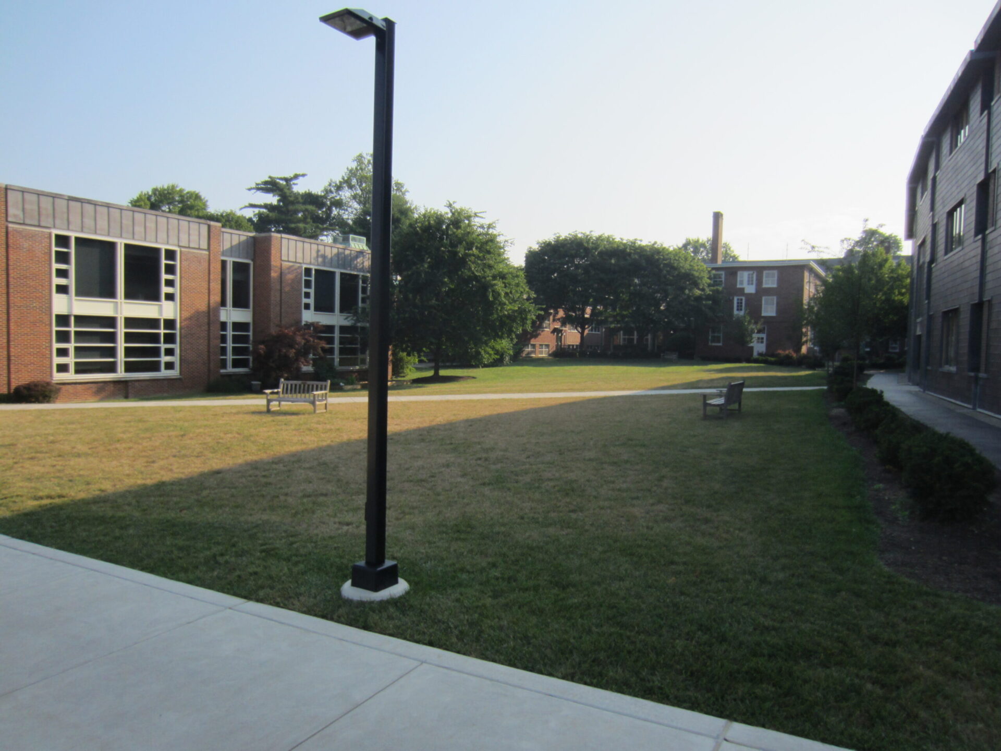
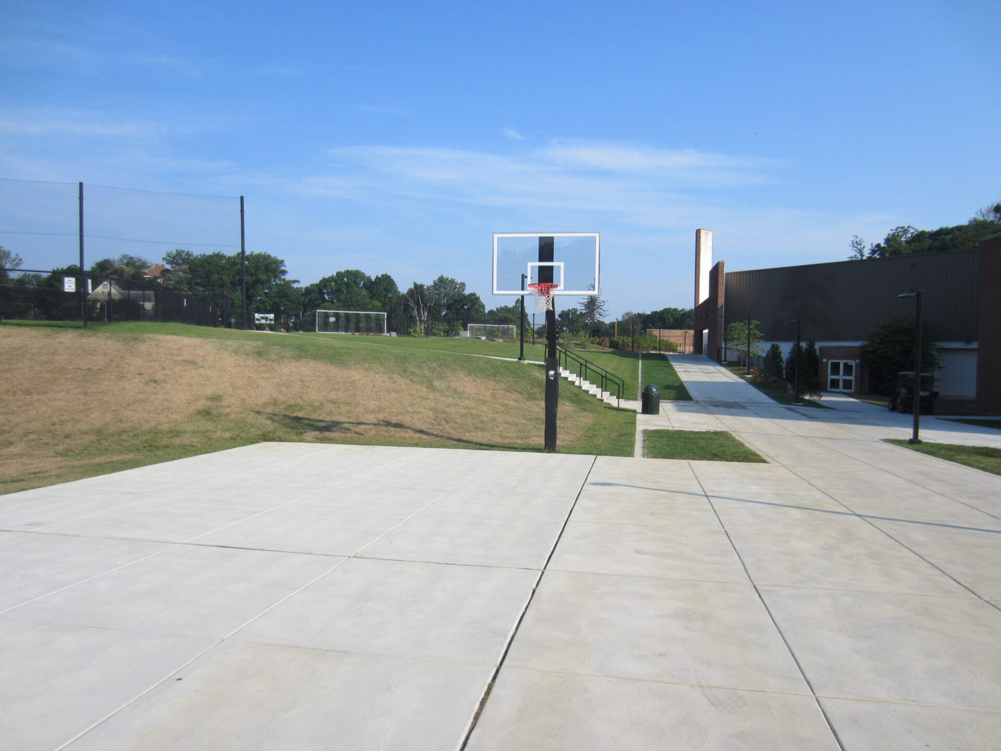
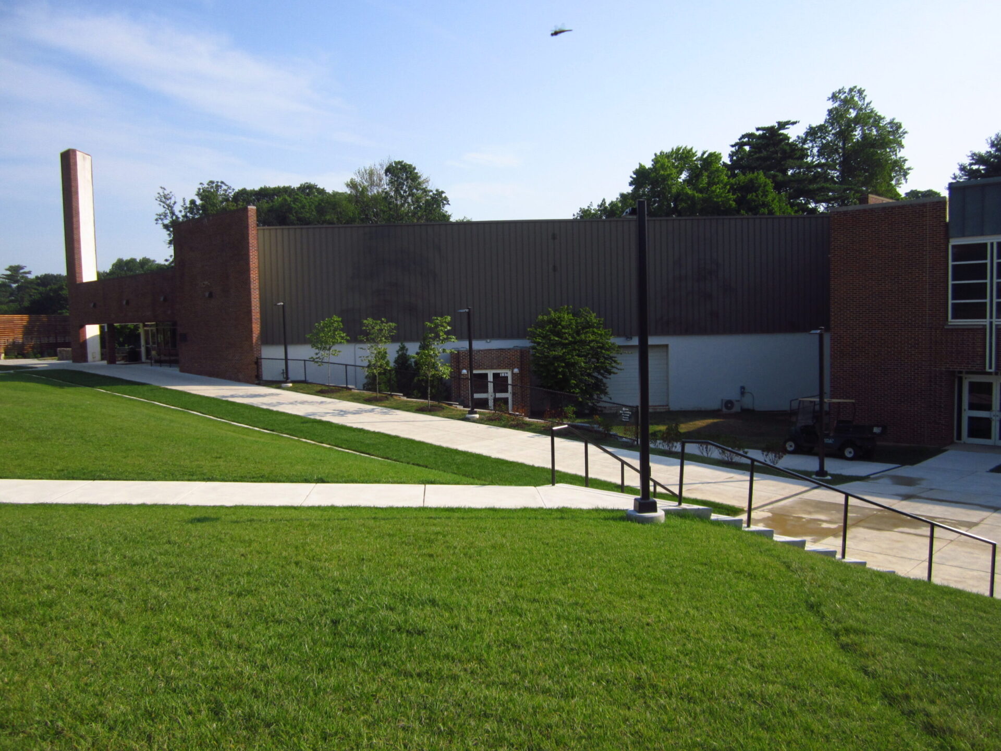
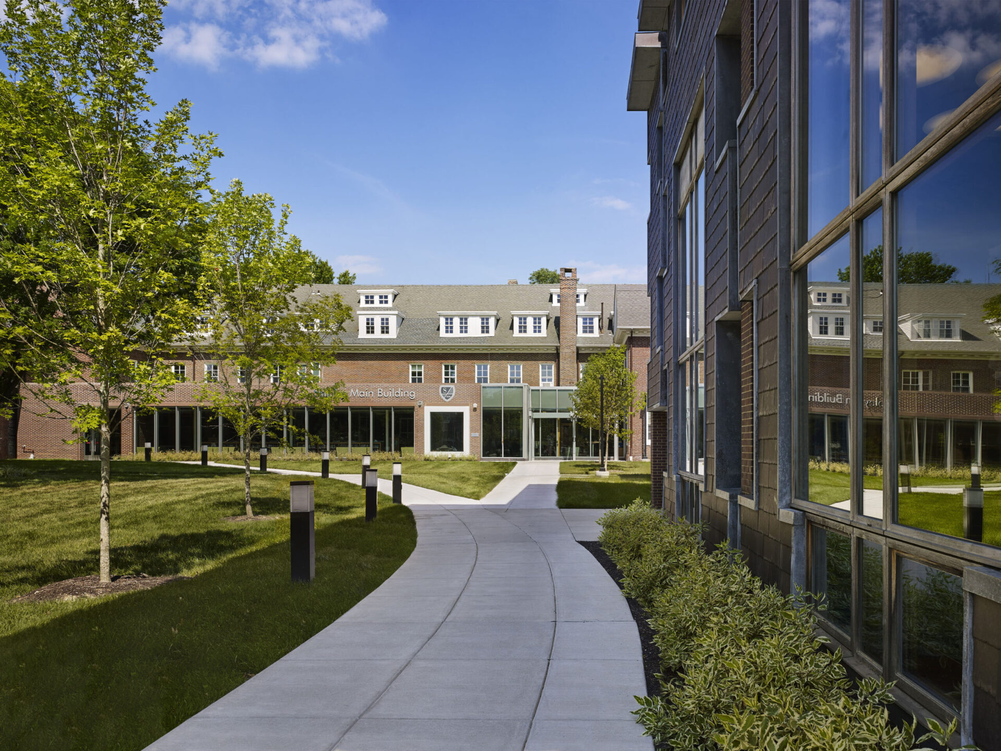
The Shipley School is a coeducational independent day school with students in preschool through 12th grade. As part of the Upper Campus Master Plan to accommodate progressive and collaborative learning needs, the Old Main administrative building underwent renovations after the new student commons was constructed.
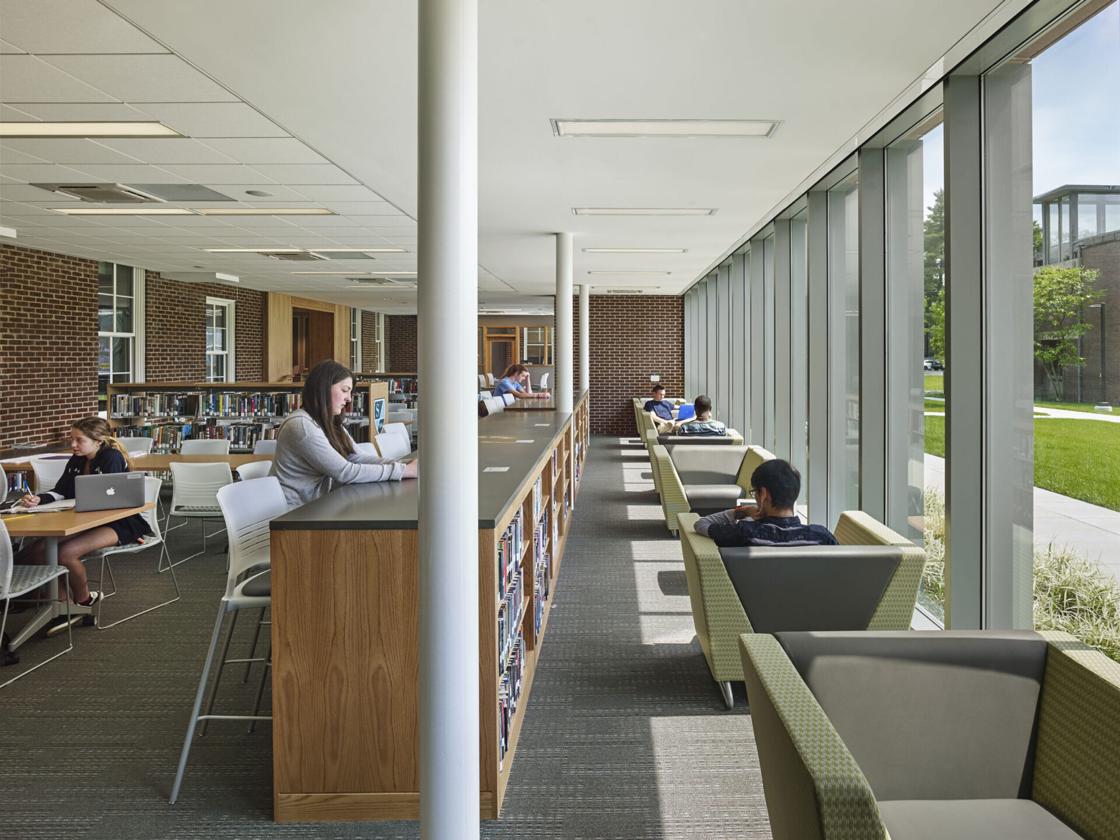
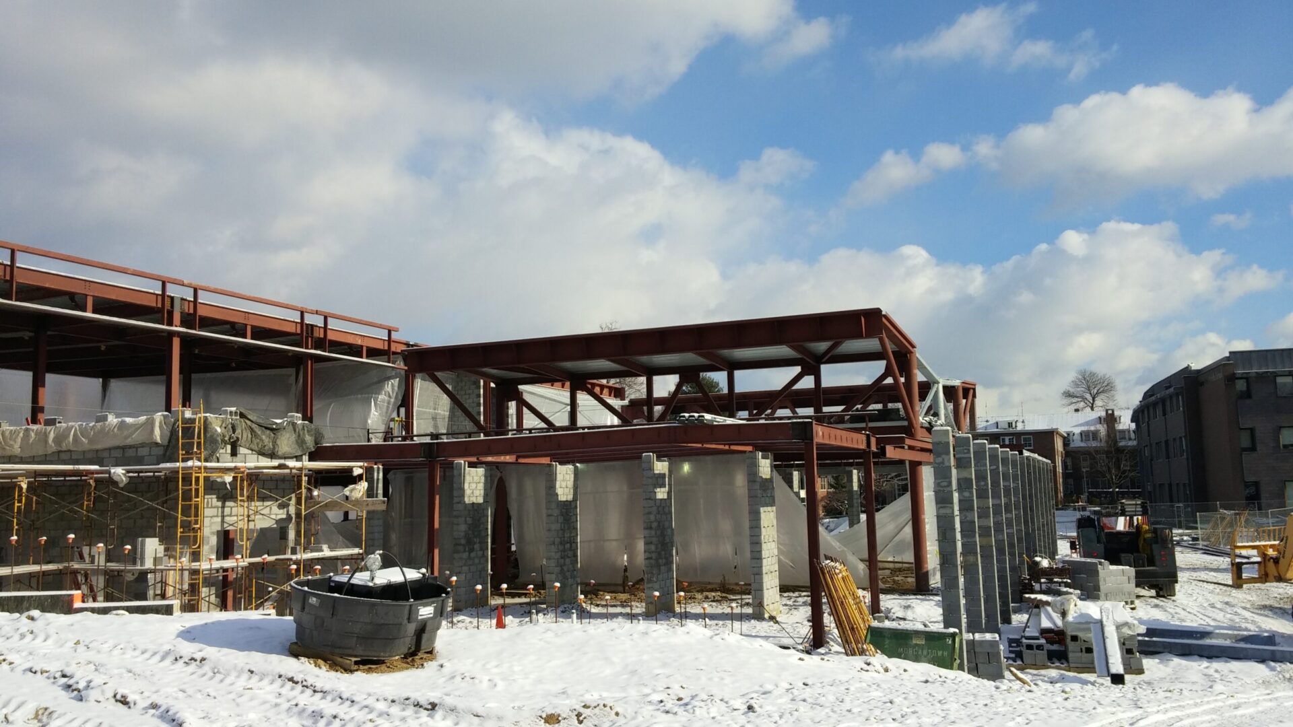
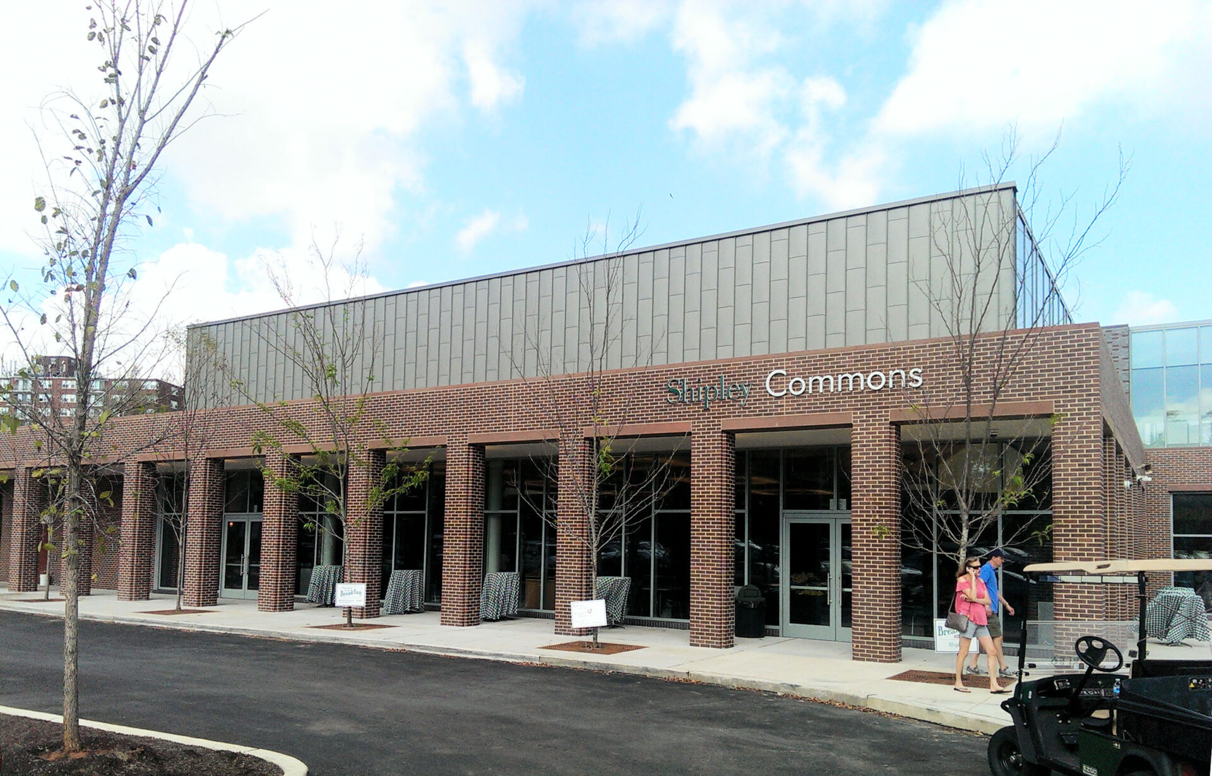
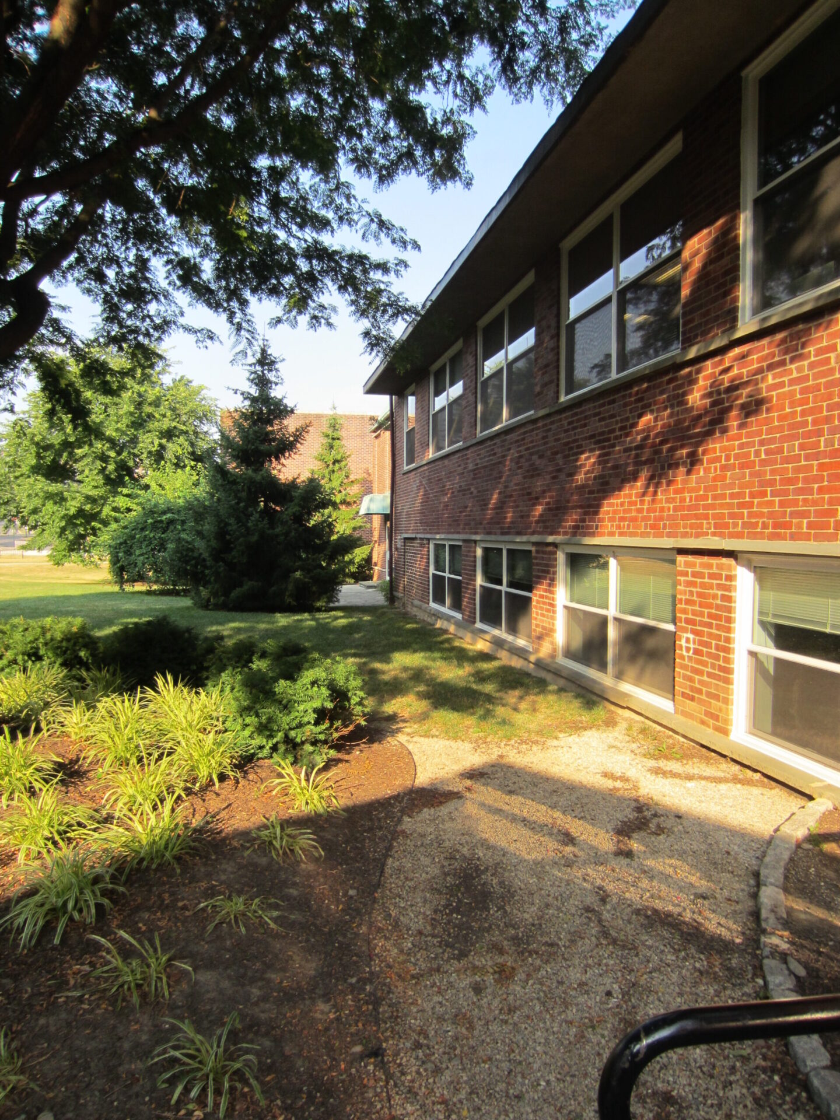
Keast & Hood provided structural design for the two-phase project. Phase one included a new student commons building to contain collaborative classrooms and learning centers, a dining hall and kitchen facilities, faculty and staff offices, a “gray box” theater, and music practice rooms. Phase two entailed renovations to the Old Main building to accommodate accessibility with a new elevator and new stair. After the demolition of the old dining and kitchen areas in Old Main, a small addition was constructed to house an extension of the existing library.
- Principal
- Frederick C. Baumert, PE, CCS (retired)
- Project Team
- Allison L. Lukachik, PE, SE, CDT | Robert W. Boris, PE
- Client
- MGA Partners
- Location
- Bryn Mawr, PA
- Project Type
- Primary and Secondary Education
- Project Scope
- New Construction
- Status
- Complete: 2016
- Cost
- $15 Million