The Poplar
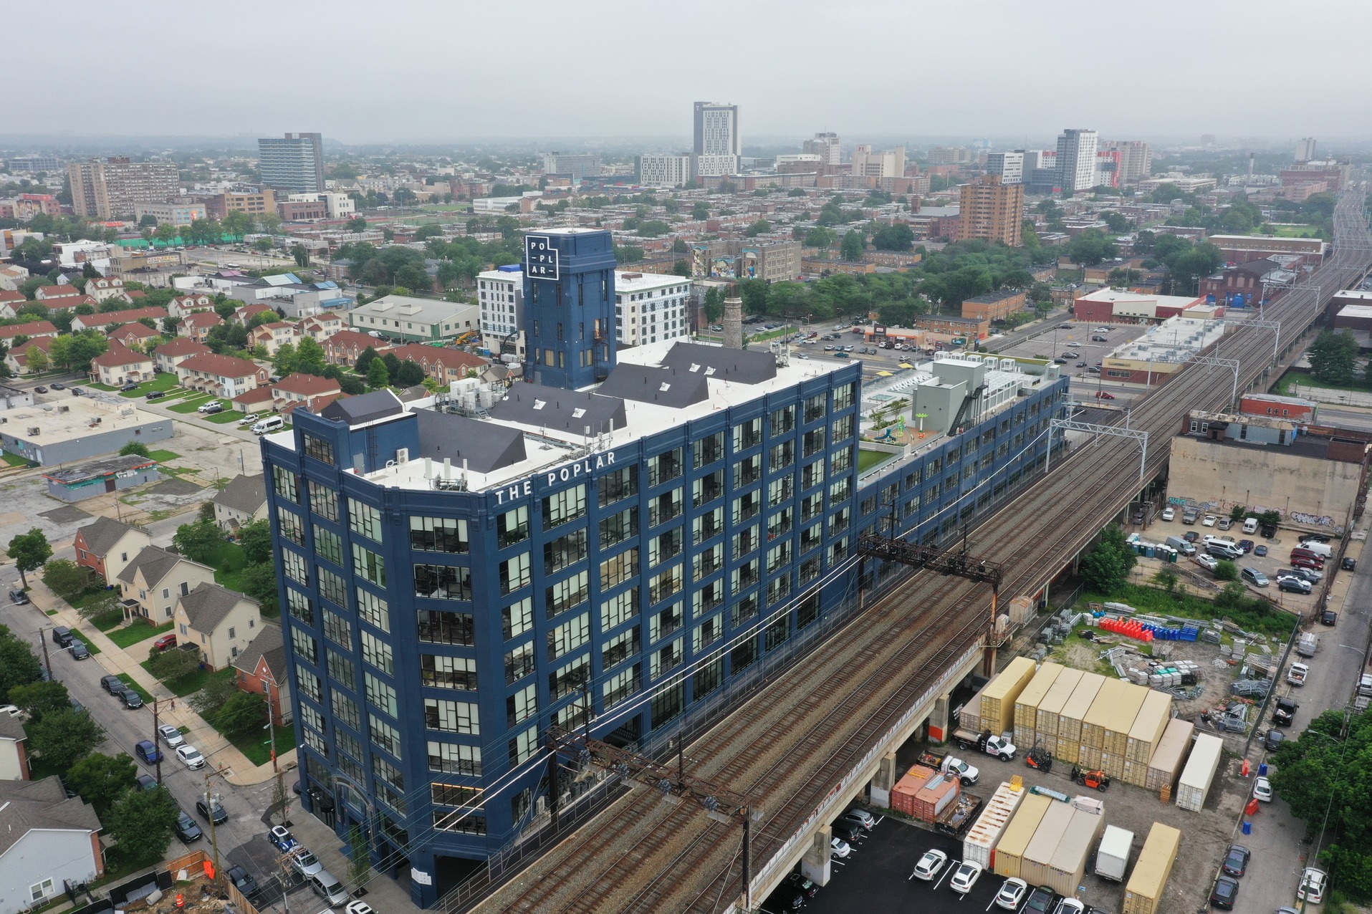
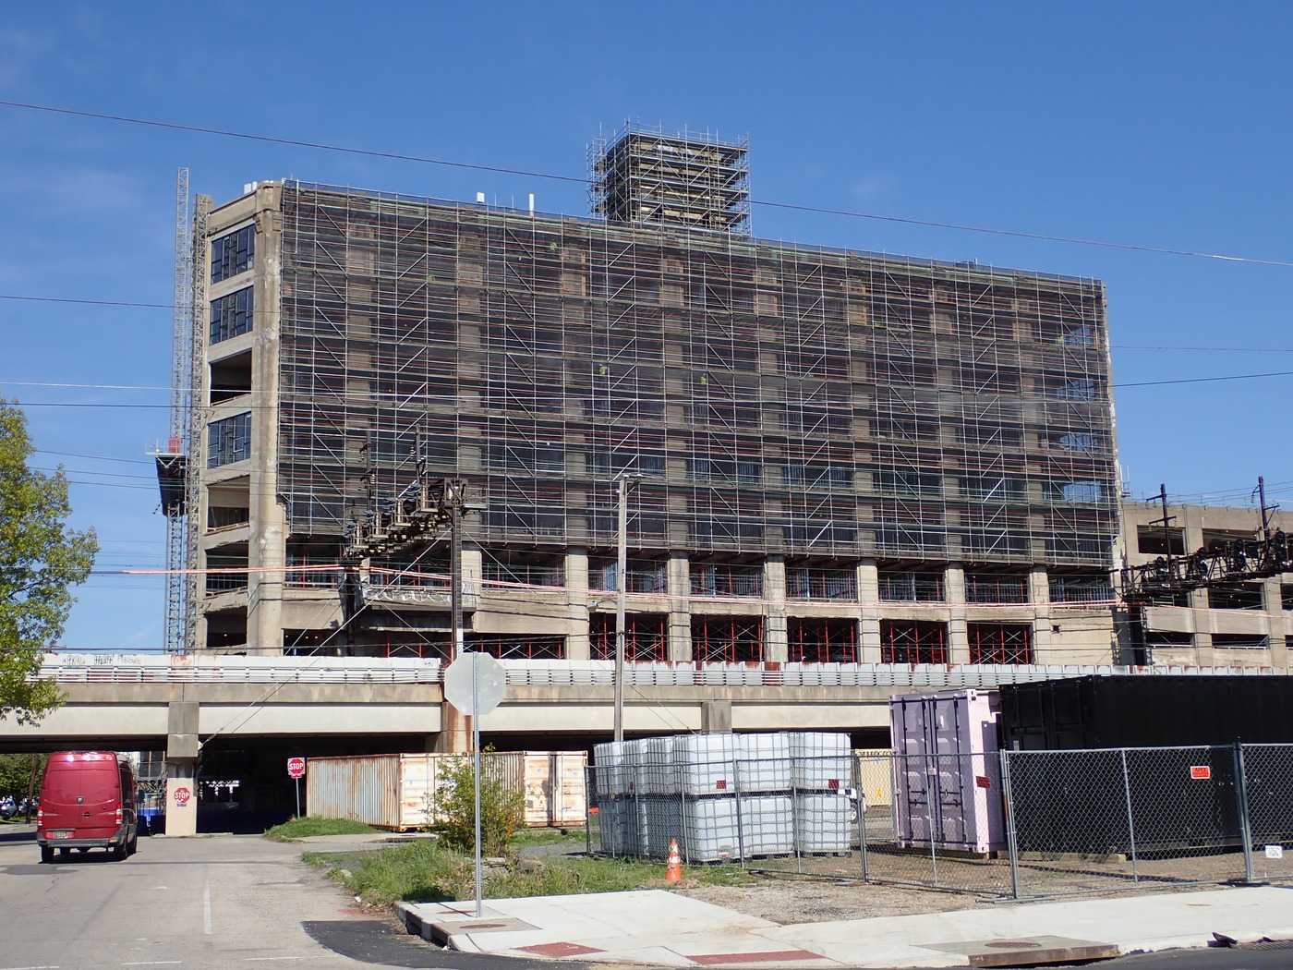
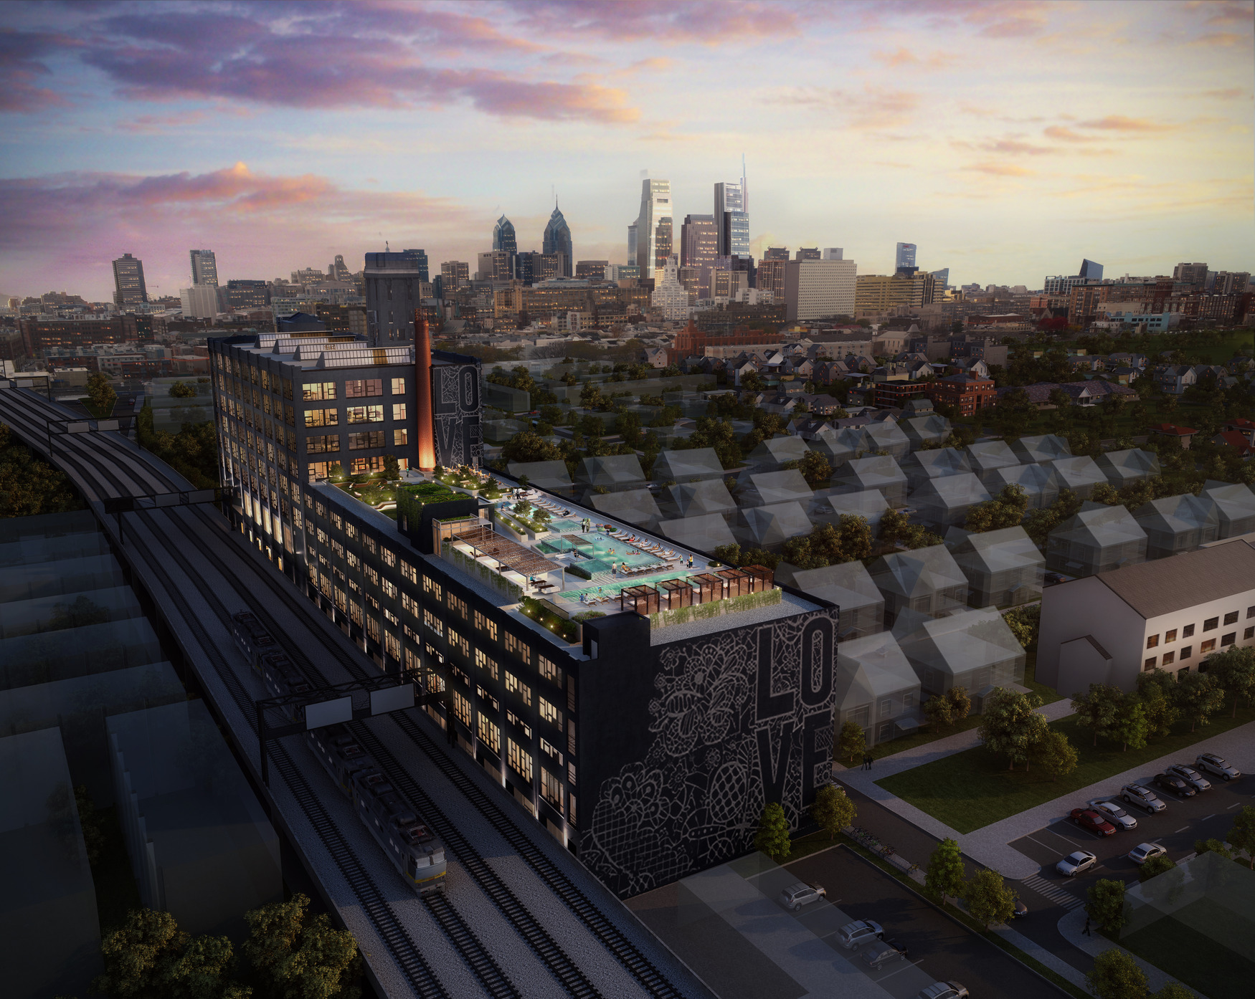
The Poplar is a 400,000 square foot building, located adjacent to the hip Northern Liberties neighborhood of Philadelphia. Originally constructed in 1918 as a warehouse for local department store Strawbridge & Clothier, the building was constructed in two phases, with floors not aligning seamlessly between the two structures and creating varying ceiling heights. The building also takes up 100% of the site with no exterior space and is 100-foot by 538-foot. Originally zoned for industrial use, the site required a use variance for the project to go forward.
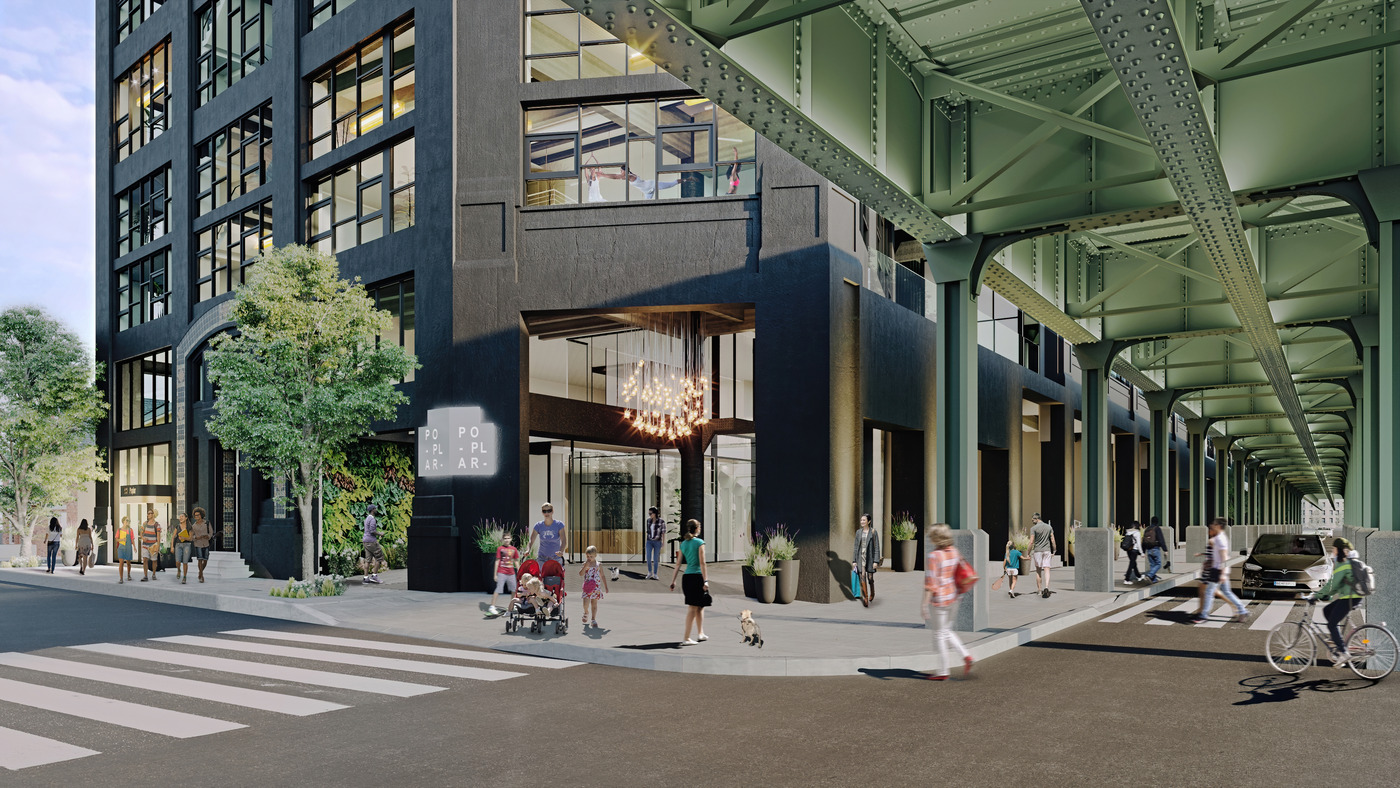
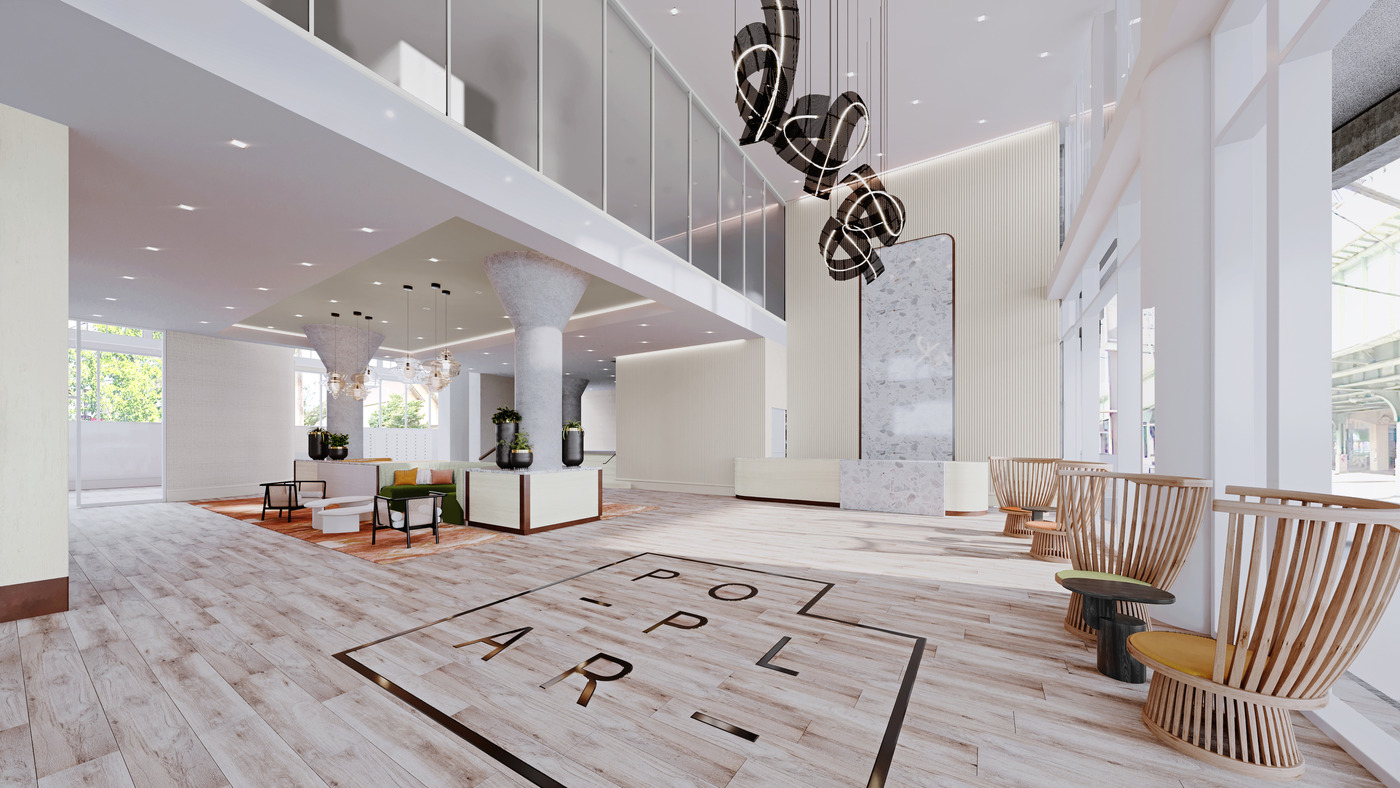
The project aims to convert this industrial behemoth to Class-A rental apartments, creative office space and ground floor retail. Retail will be located along one side of the building, below elevated train tracks. The building amenities will include a 10,000 square foot gym and recovery-focused locker rooms, a resident co-working space, lounge, and children’s playrooms plus a 30,000 SF outdoor amenity terrace with 3 pools, 2 hot tubs, full-service outdoor kitchens, a children’s splash pad and dog park. The design highlights the building’s industrial character through exposed mushroom columns, soaring ceilings and huge windows.
- Principal
- Frederick C. Baumert, PE, CCS (retired)
- Project Team
- Brian D. Wentz, PE
- Client
- Coscia Moos Architecture
- Location
- Philadelphia, PA
- Project Type
- Residential
- Project Scope
- Renovation
- Status
- Complete: 2020
- Size
- 400,000 SF