
New Wellness Center | St. George's School
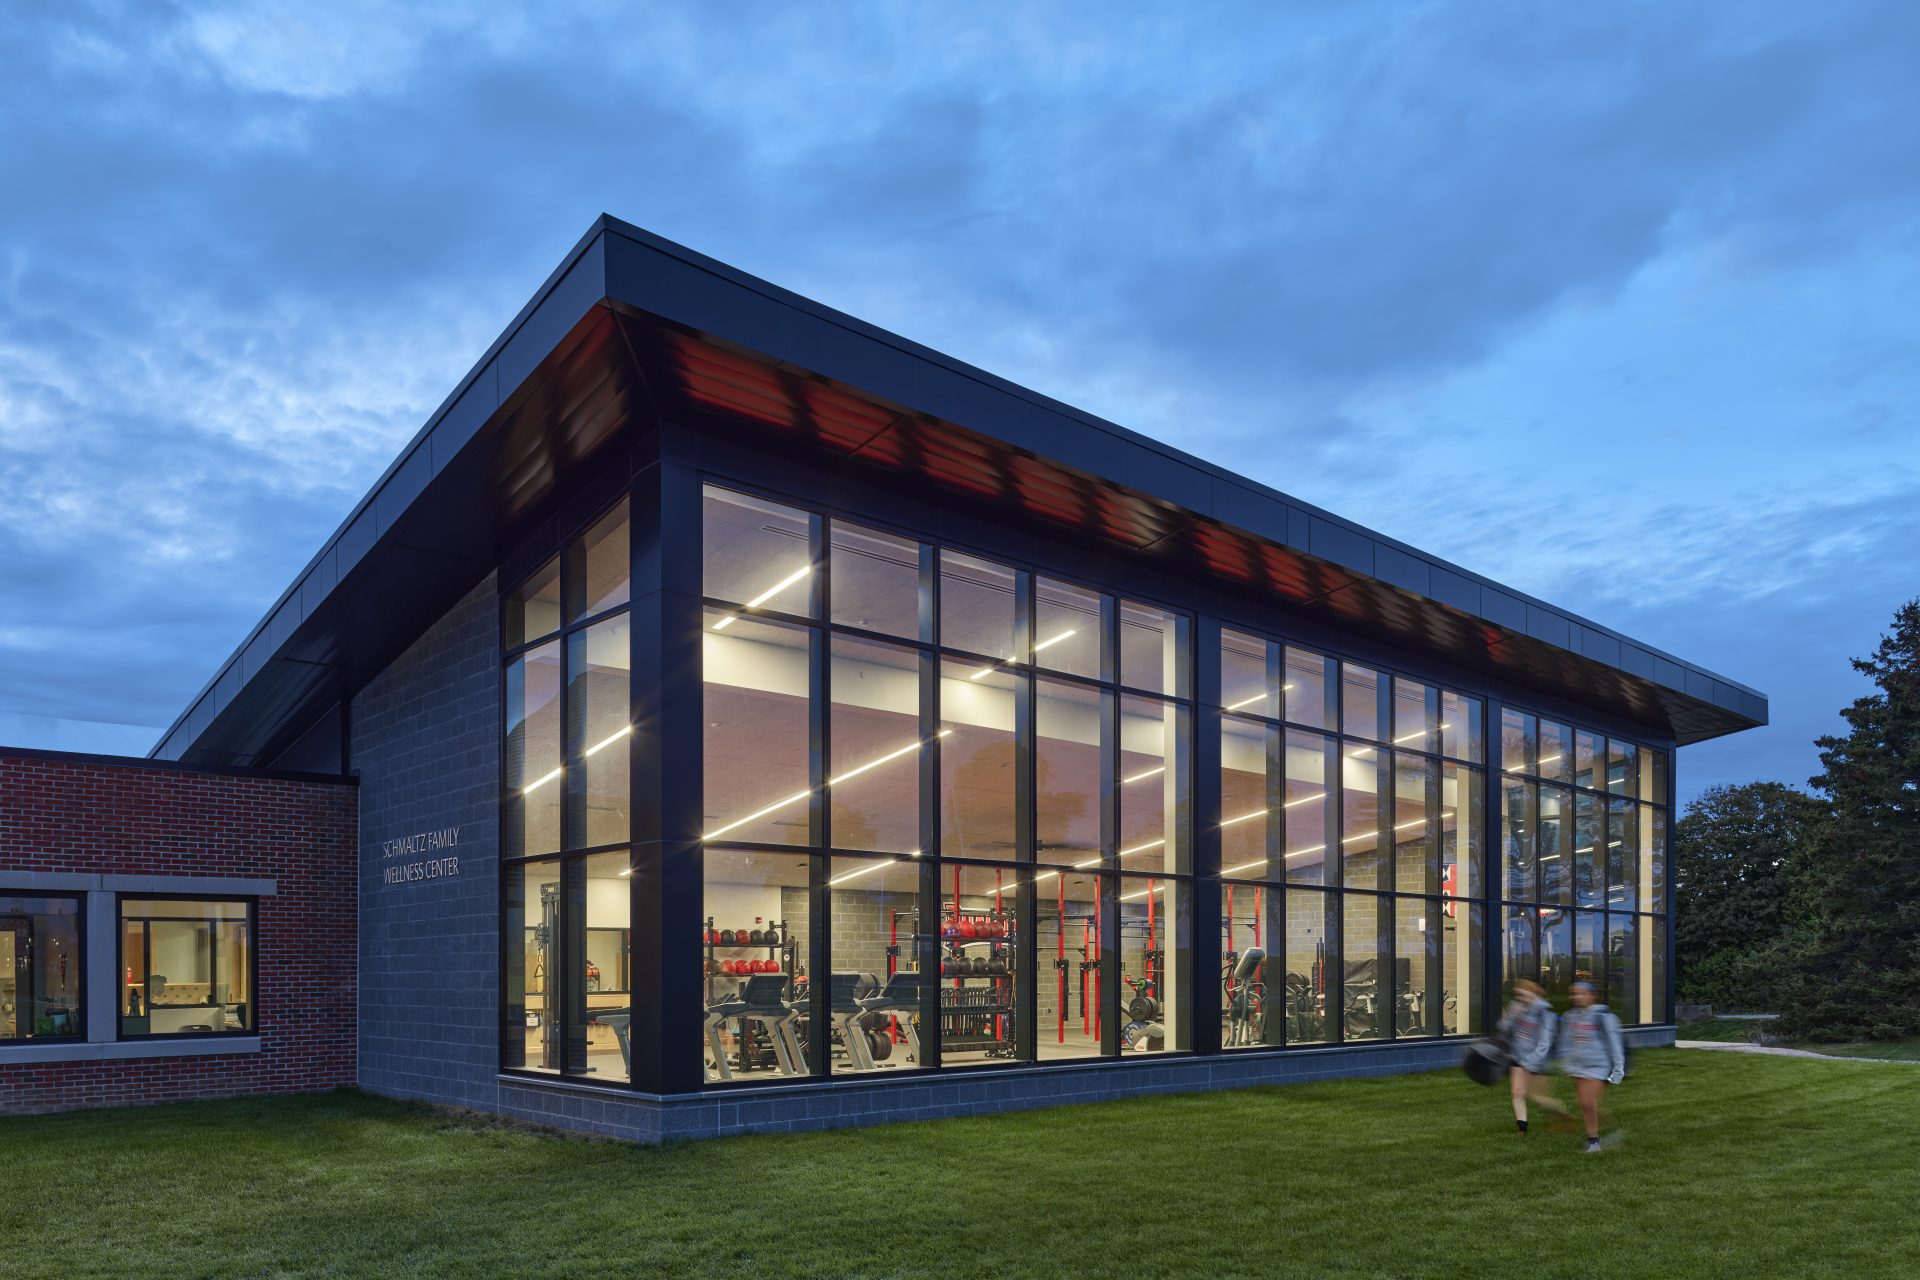
A new 6,030-square-foot Wellness Center expands St. George’s School’s athletic complex and redefines how students engage with fitness, health, and well-being. The single-story addition creates a modern hub for training and recovery, featuring a spacious weight and fitness room and a dedicated office for the school’s athletic trainer.
Nestled into a steeply sloped site, the design makes thoughtful use of grade changes with a partial basement accessed from a courtyard shared with the adjacent athletic center. Retaining walls and a steel-framed structure with composite and acoustical deck systems bring both stability and refinement to the design. The $3 million project seamlessly integrates with the campus architecture while advancing the school’s mission to foster balanced, healthy living through spaces that inspire movement, focus, and care.
- Principal
- Denise L. Richards, PE
- Project Team
- Allison L. Lukachik, PE, SE, CDT | Arieto A. Seraphin, PE
- Client
- Voith & Mactavish Architects LLP
- Location
- Middletown, RI
- Project Type
- Academic | Athletic
- Project Scope
- New Construction
- Status
- Complete: 2023
- Cost
- $3 Million