LeBow College of Business | Drexel University
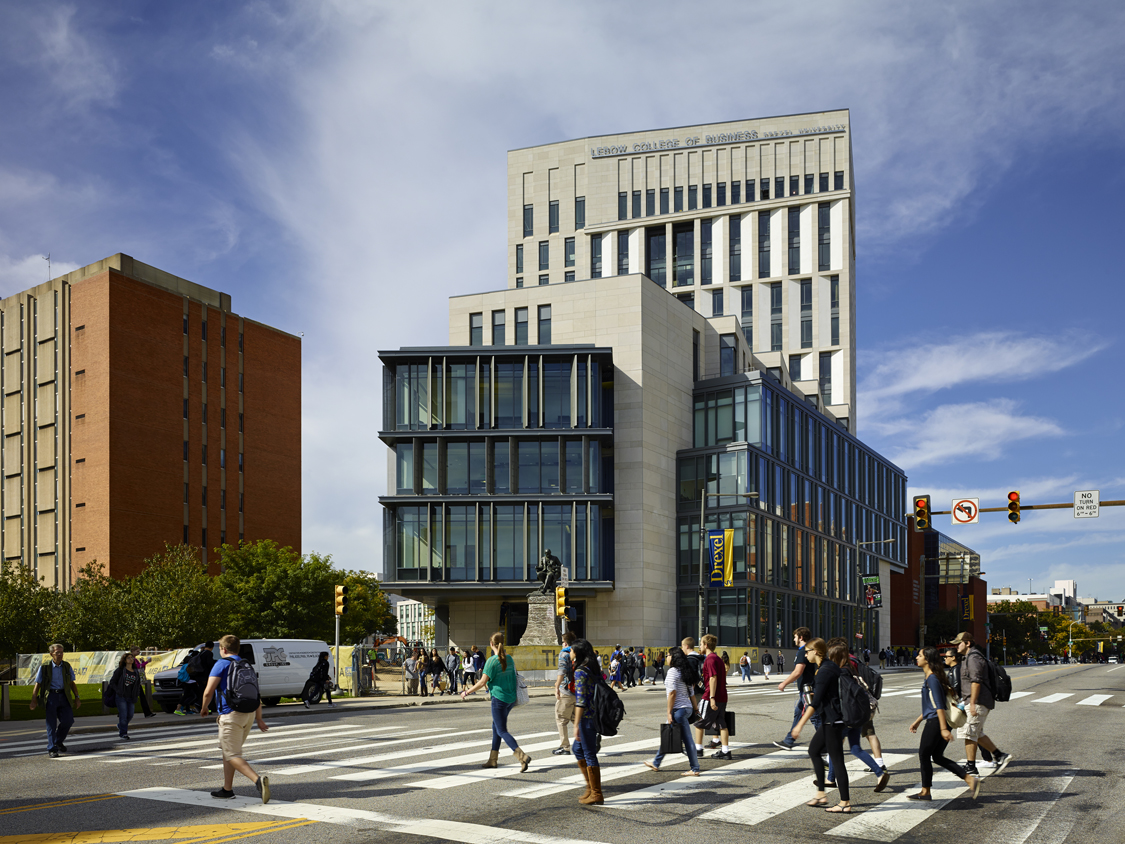
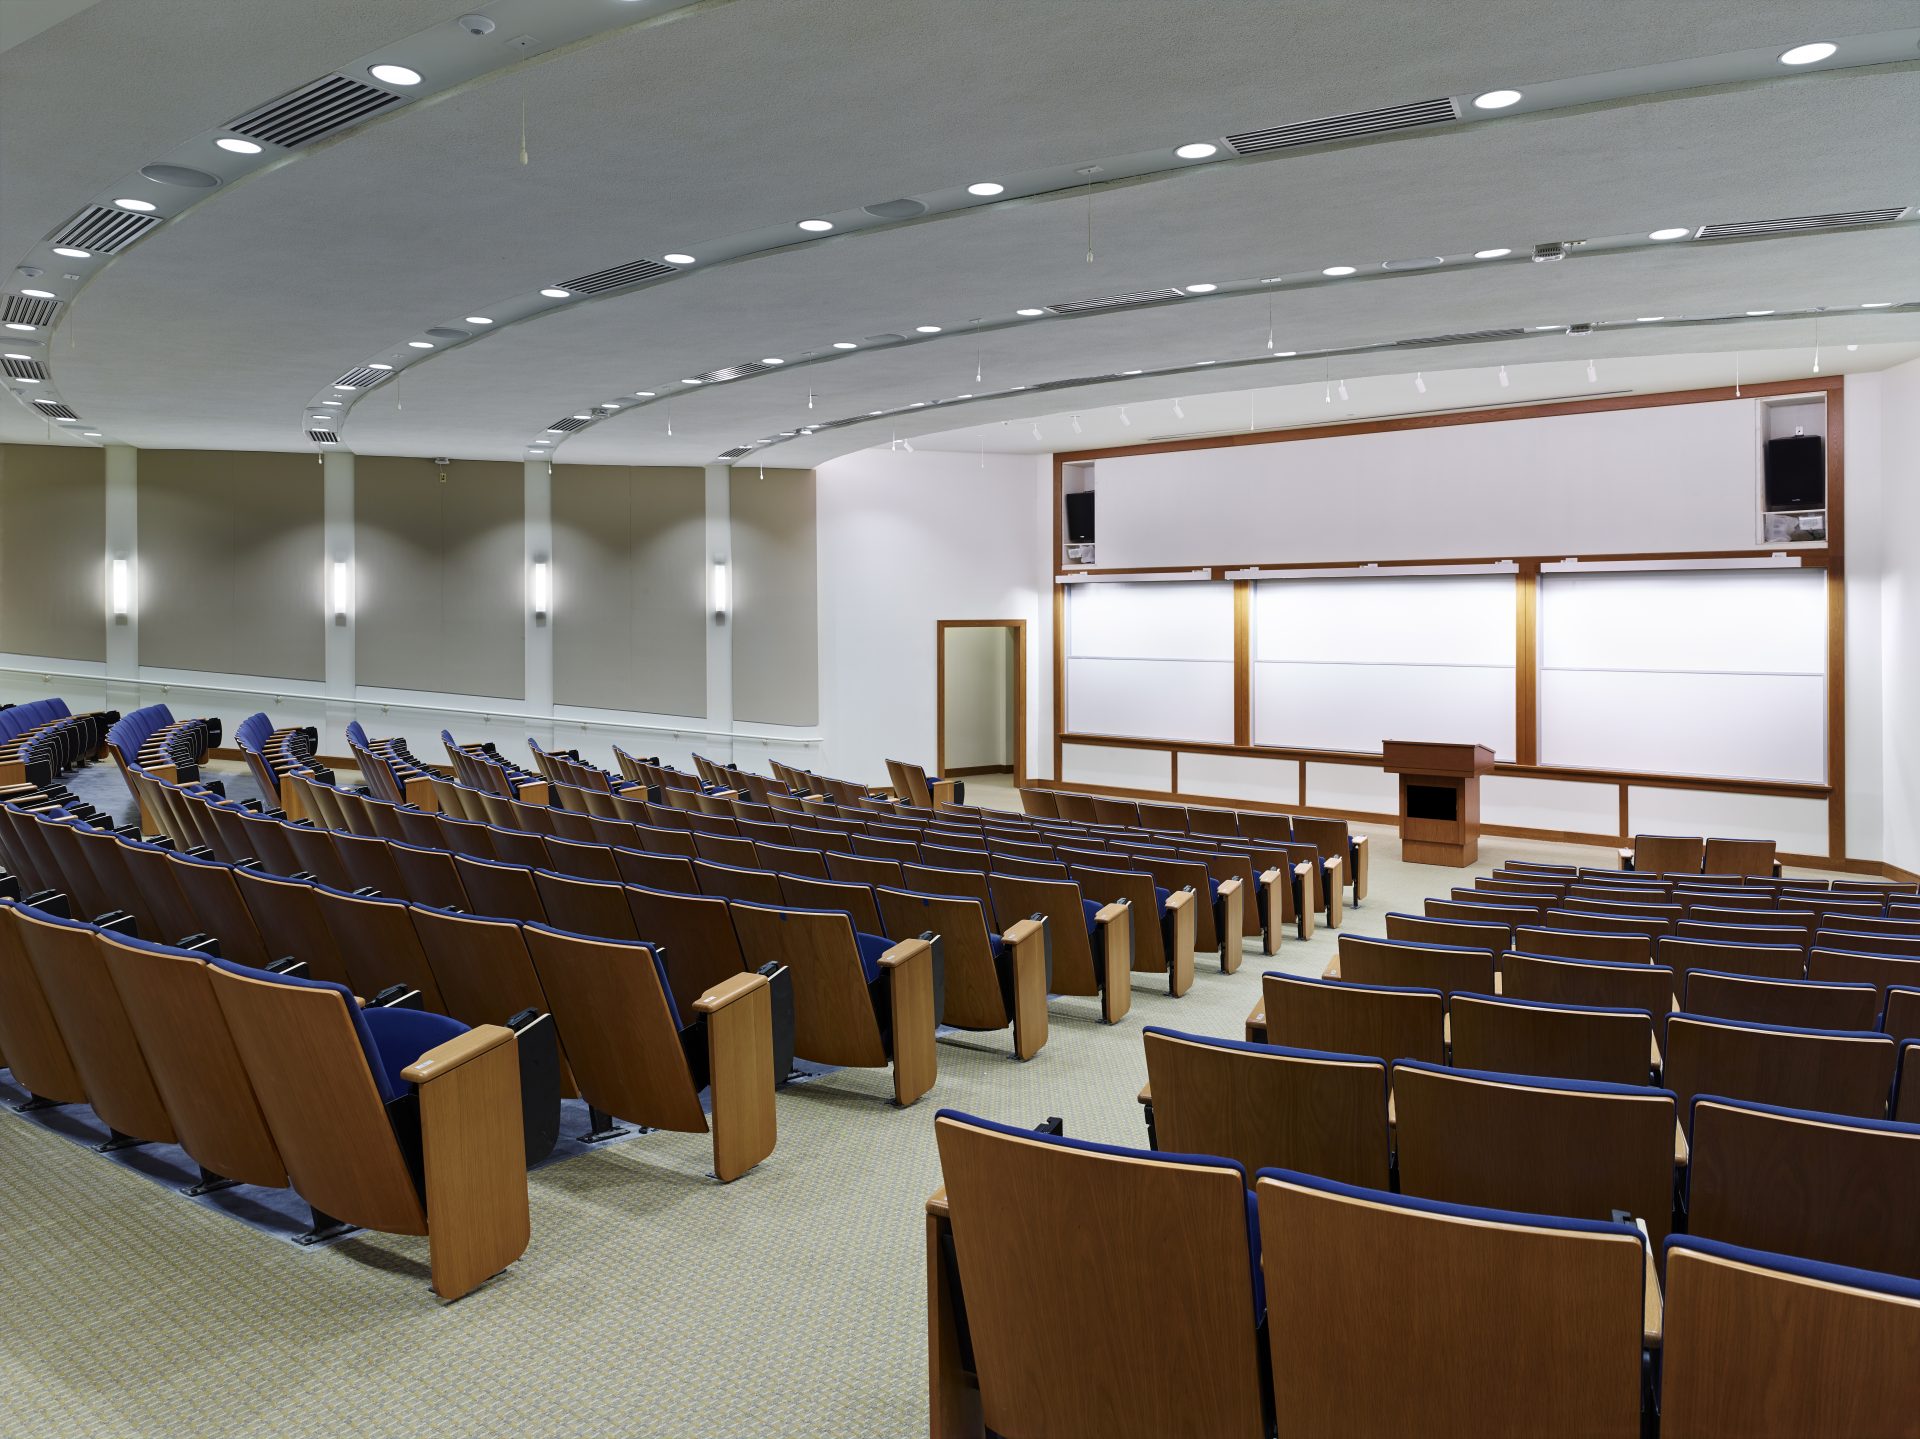
The signature 12-story building rises on the Drexel Quad, featuring 177,500 sf of classrooms, offices, event spaces, and a 300-seat auditorium.
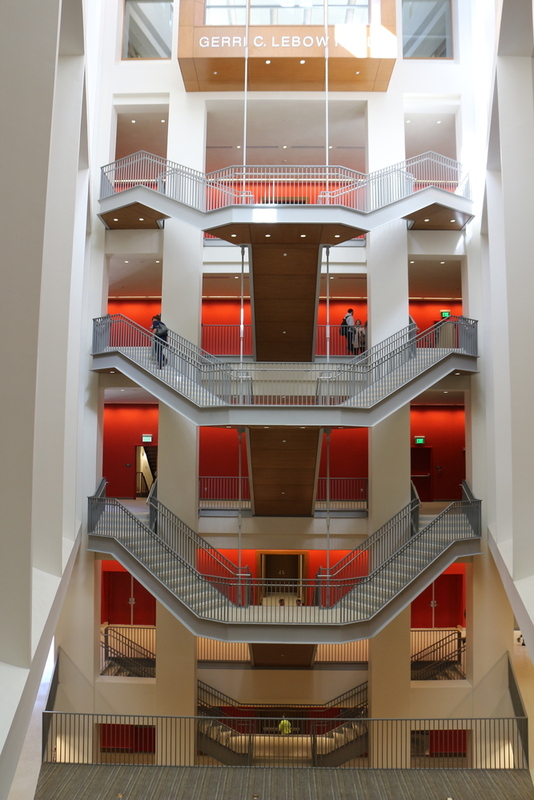
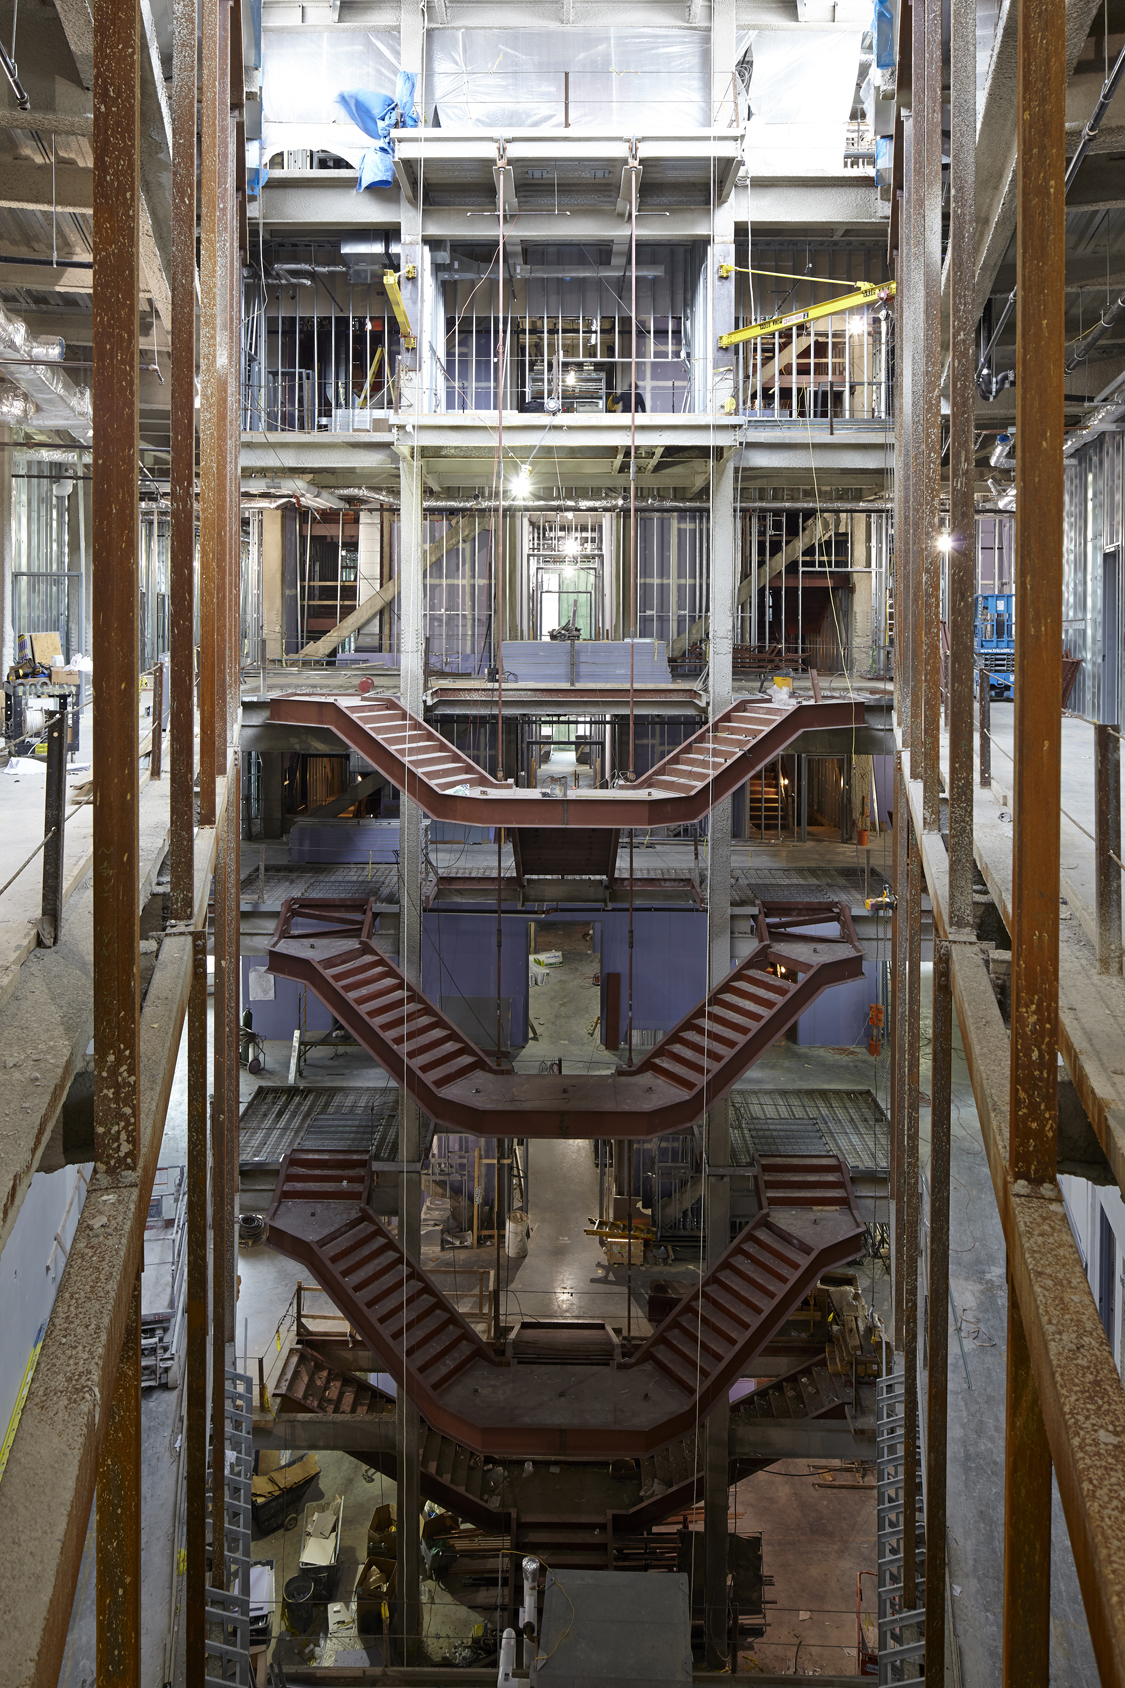
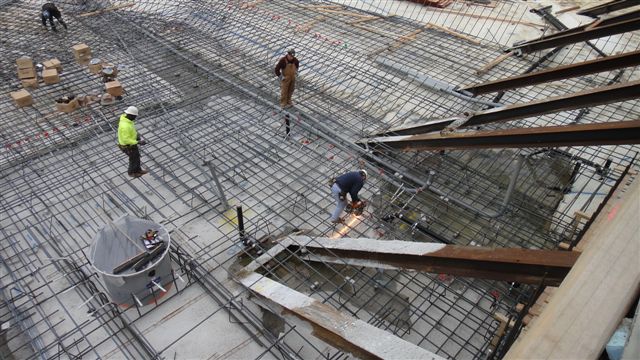
Drexel University drafted a 2005 strategic plan for a new building to consolidate the college’s teaching, research, and entrepreneur-development efforts. Keast & Hood provided structural engineering design for the signature building. The structural scope included dramatic steel framing that supports limestone-clad precast concrete panels and glass curtain walls. A portion of the first floor structure is suspended from two story-high transfer trusses located between the second and third floors. The design enables a 300-person auditorium on the lower level to remain column free. Other structural features include a five-story atrium with an intricate “floating” stair suspended from rods, large collaborative spaces achieved through the use of long-span steel framing, a mat foundation that accommodates hydrostatic pressure from a potential eight feet of ground water, extremely thin cantilevers, and excavation bracing along an adjacent subway line and nearby public utilities.
The LeBow project was honored with a 2014 Outstanding Project Award ($30-100 million) from the Delaware Valley Association of Structural Engineers. The building is Green Globes Certified, receiving four out of four globes.
- Principal
- Constantine G. Doukakis, PE (retired)
- Project Team
- Alexander J. Stadel, PE | Robert W. Boris, PE
- Client
- Voith & Mactavish Architects, LLP with Robert A.M. Stern Architects
- Location
- Philadelphia, PA
- Project Type
- Academic
- Project Scope
- New Construction
- Status
- Complete: 2013
- Cost
- $92 Million