Colonial Middle School
(c) Halkin Mason
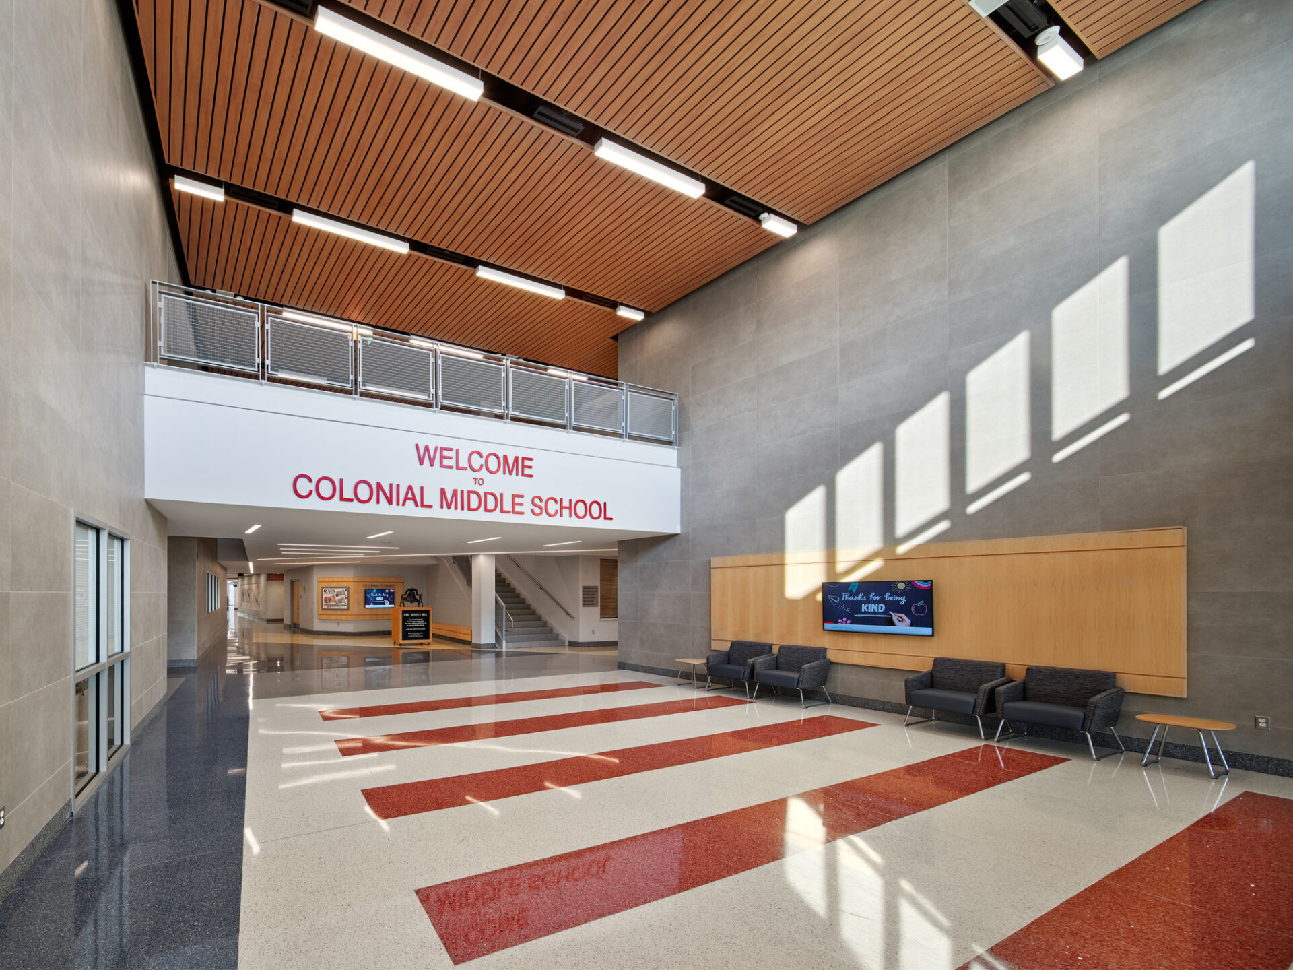
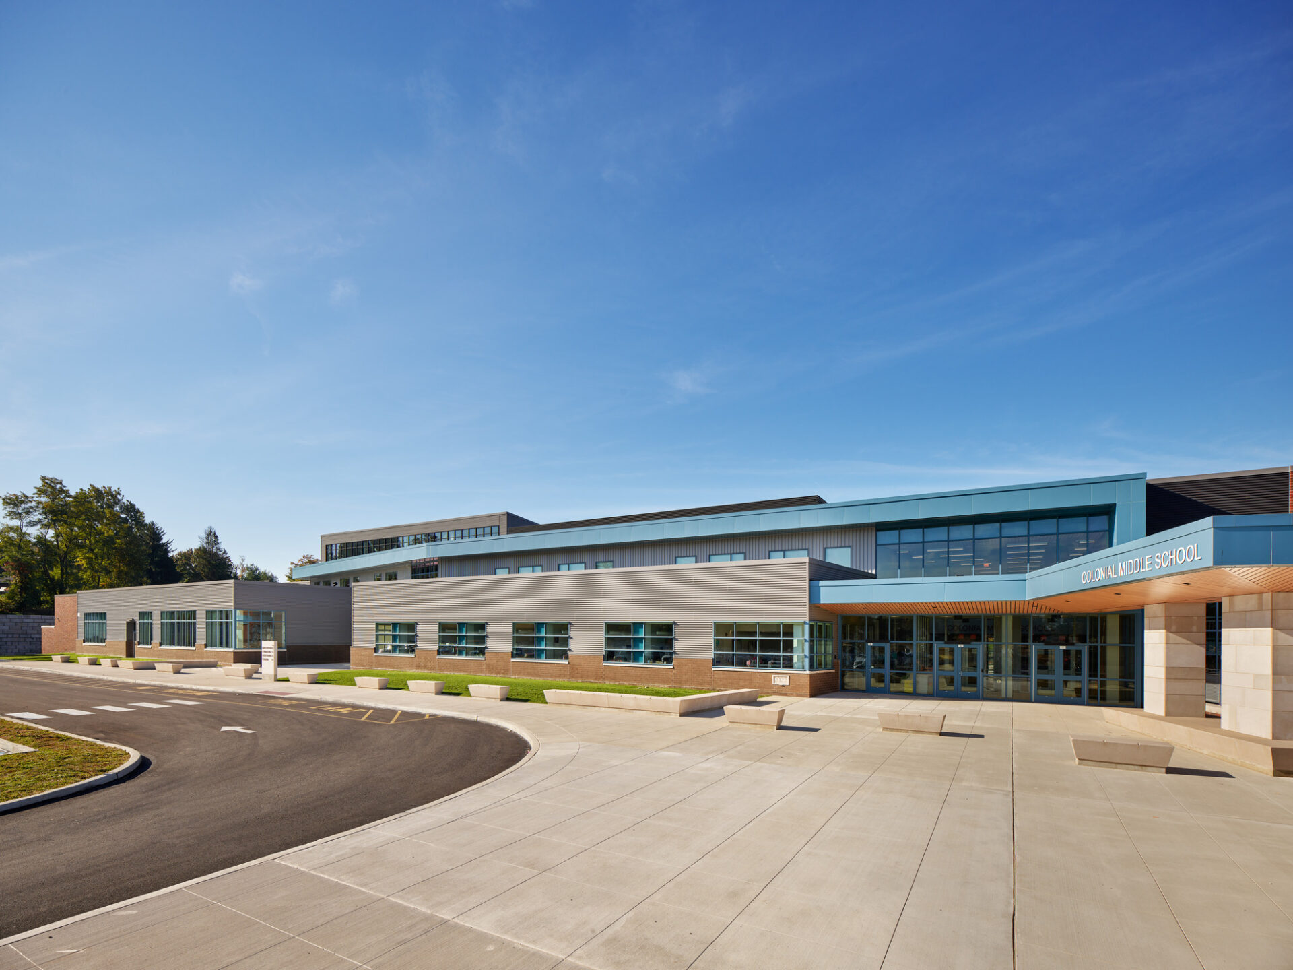
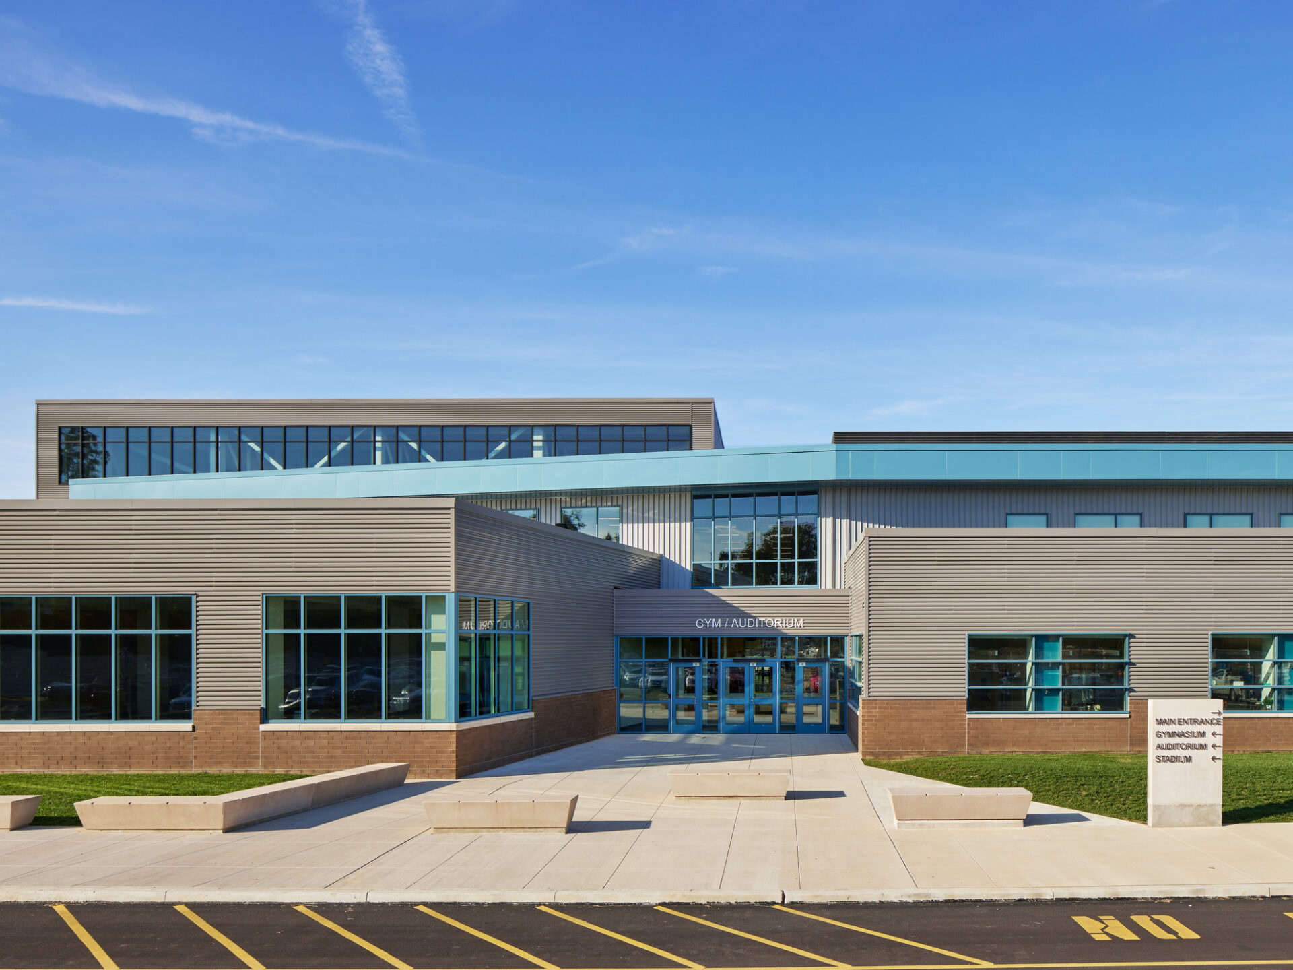
A new middle school to replace the existing 1960s facility in Plymouth Valley, PA. The new building will be a mix of one, two and three stories, nestled into a hillside so that the lower and middle levels enter from grade. It is expected that the structure will be steel moment-resisting frames and concrete on steel deck for the floors, and steel deck on bar joists for the roofs. Exterior walls and some interior walls will be CMU.
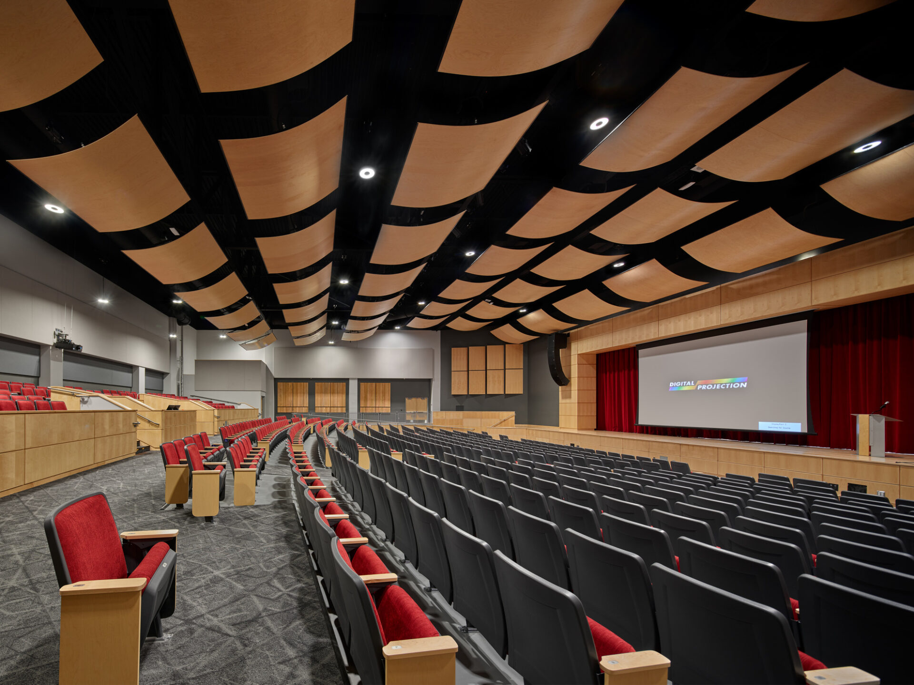
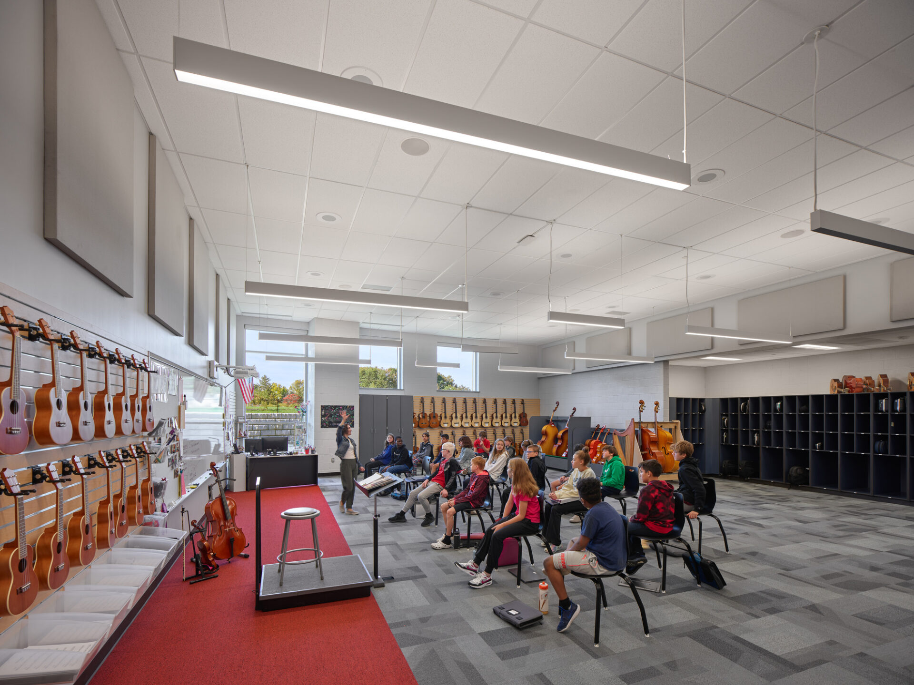
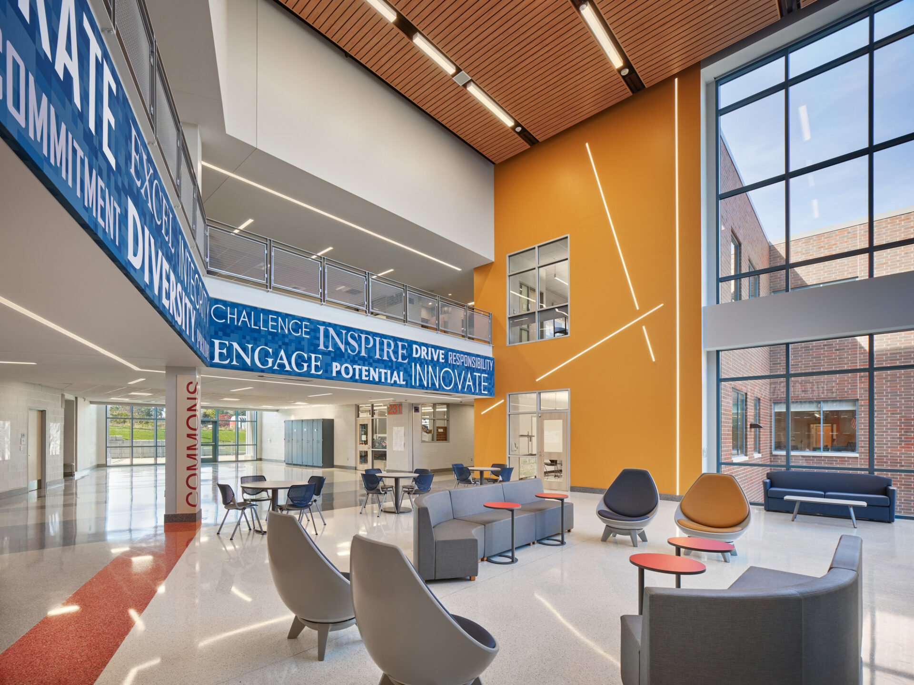
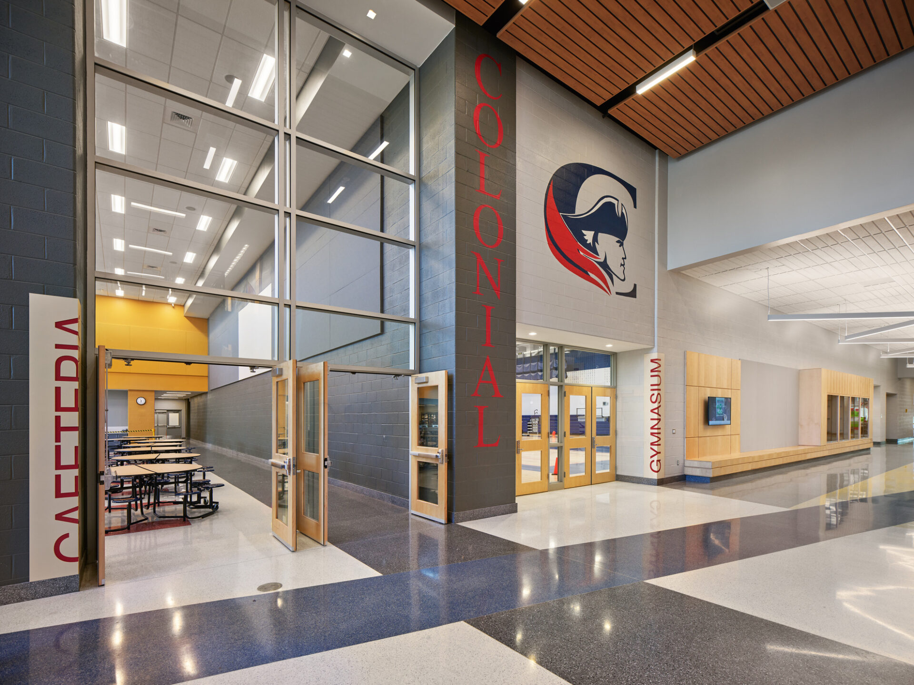
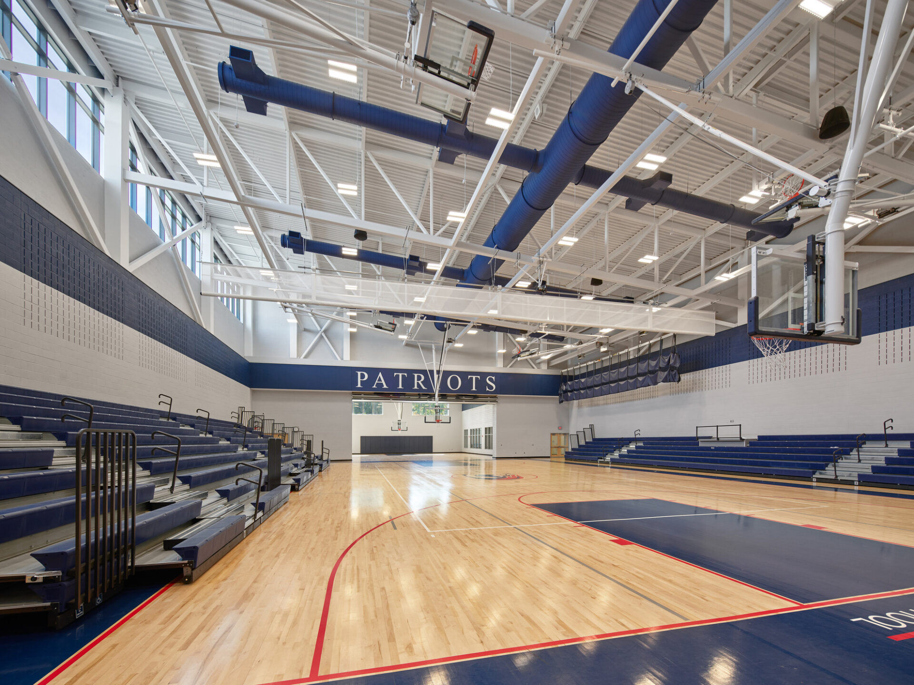
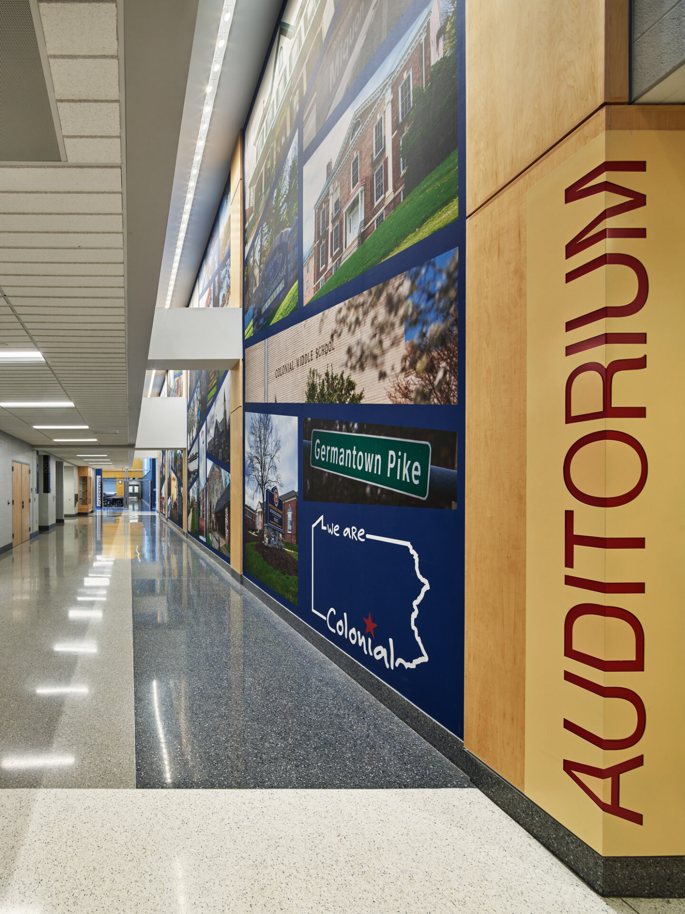
In addition to the classrooms, the major space assignments include faculty and administrative offices; a cafeteria and kitchen with a loading dock; gymnasium and locker rooms; an auditorium with a stage, fly loft, lighting grids and catwalks; library; music rooms; and a below-grade mechanical room. There is an internal courtyard with a steeply sloping grade; and an exterior terrace on the west.
- Principal
- Frederick C. Baumert, PE, CCS (retired)
- Project Team
- Jason M. DeMuro, PE
- Client
- KCBA Architects, Inc.
- Location
- Philadelphia, PA
- Project Type
- Primary and Secondary Education
- Project Scope
- New Construction
- Status
- Complete: 2022
- Cost
- $55.6 Million