Athletic Complex | George School
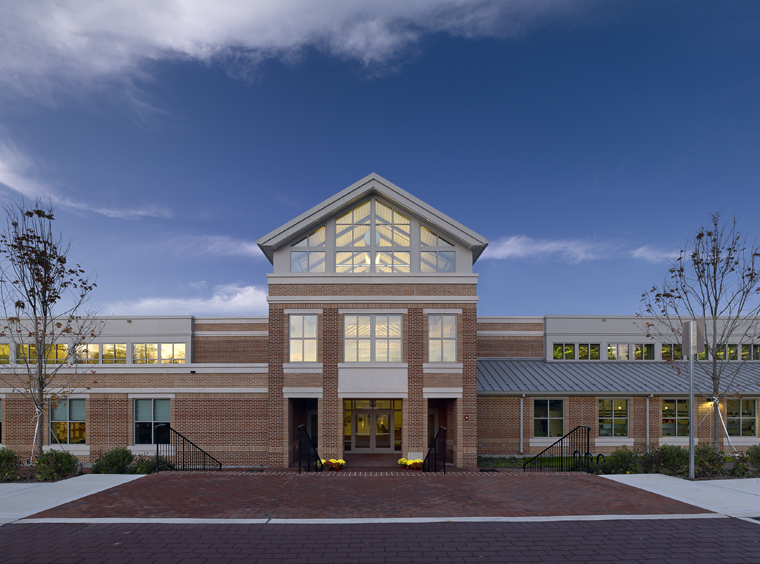
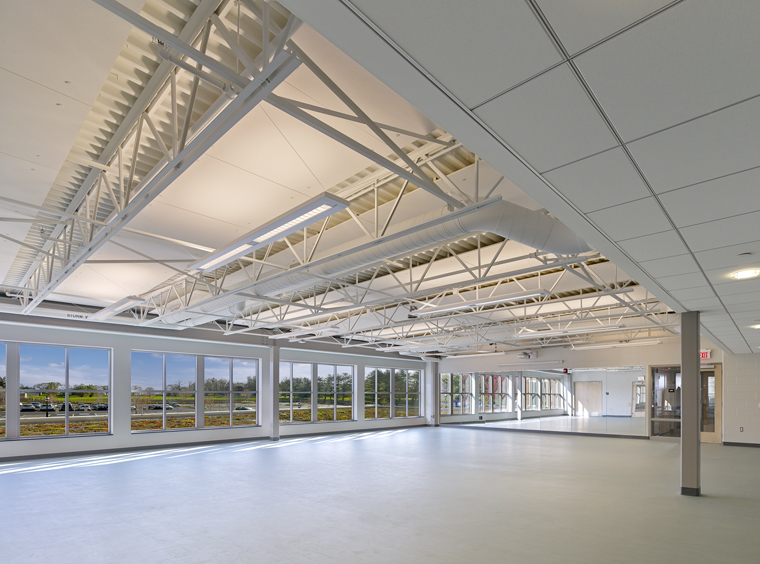
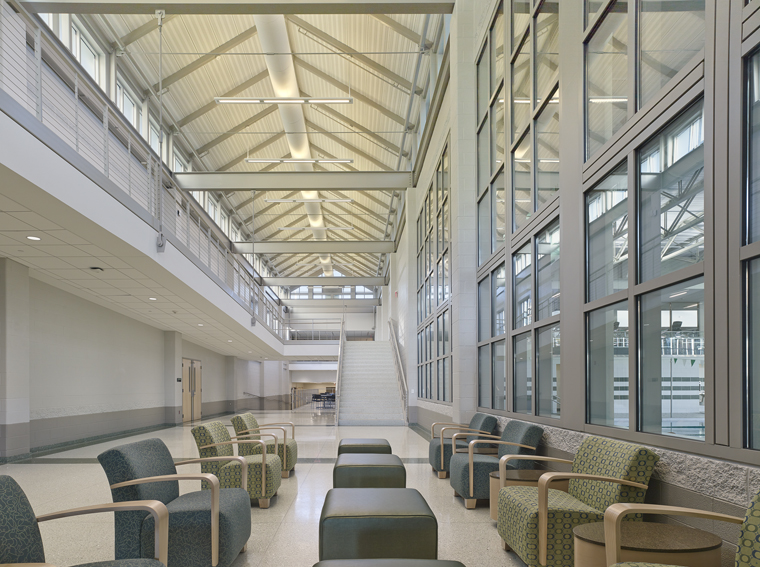
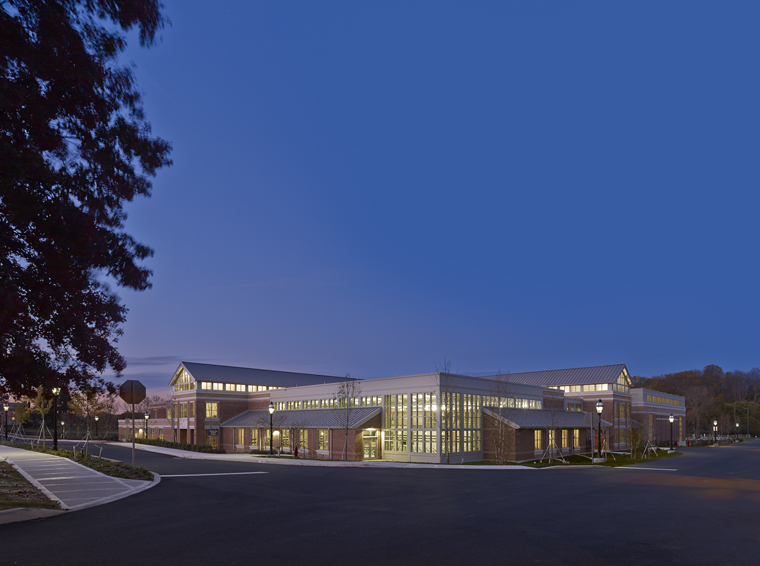
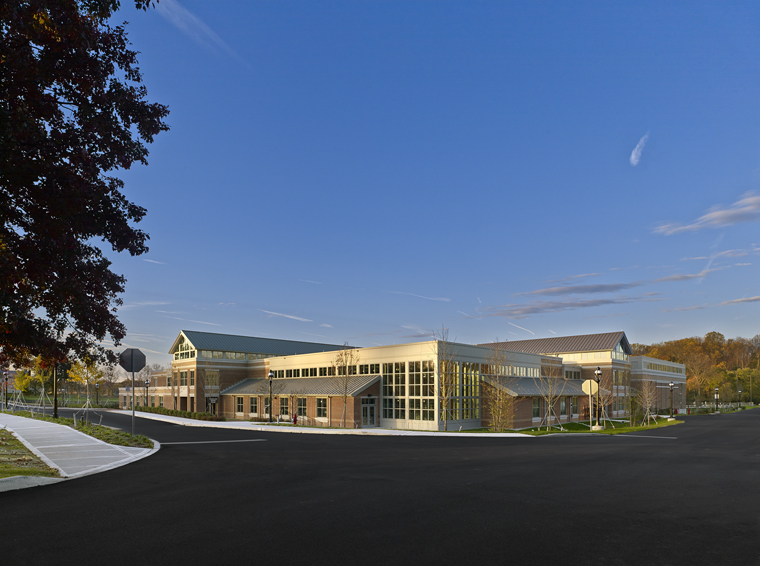
Keast & Hood provided structural engineering for a new 100,000-sf athletic complex designed to serve physical fitness needs for 500+ students at the private Quaker day and boarding school.
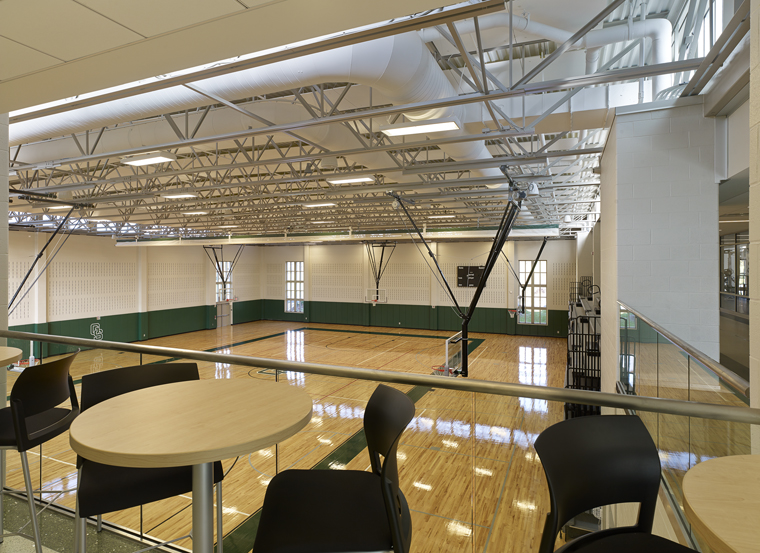
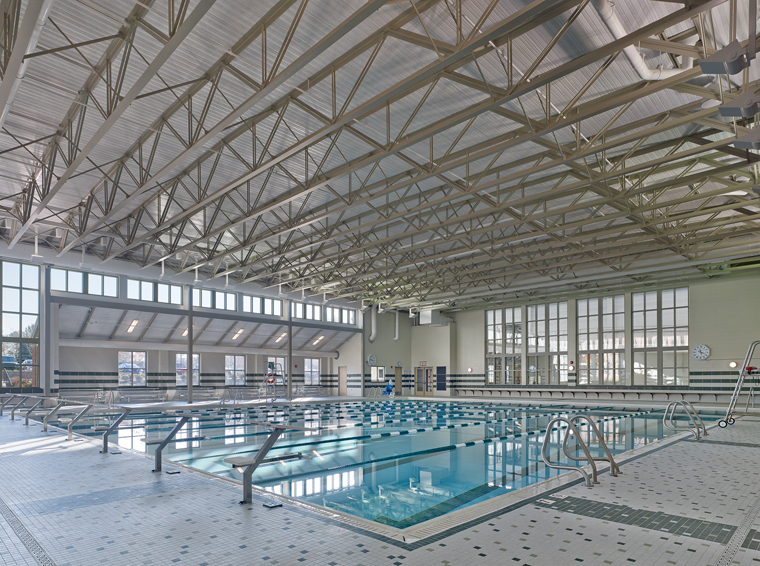
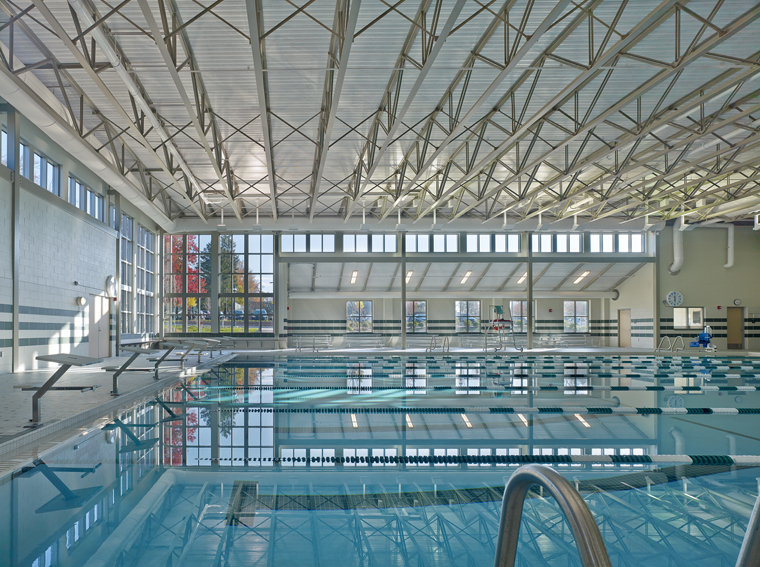
The structural solution uses structural steel framing, long-span open-web steel joists, and CMU infill walls with brick masonry. Structural design was completed using Revit for integration and clash detection among disciplines.
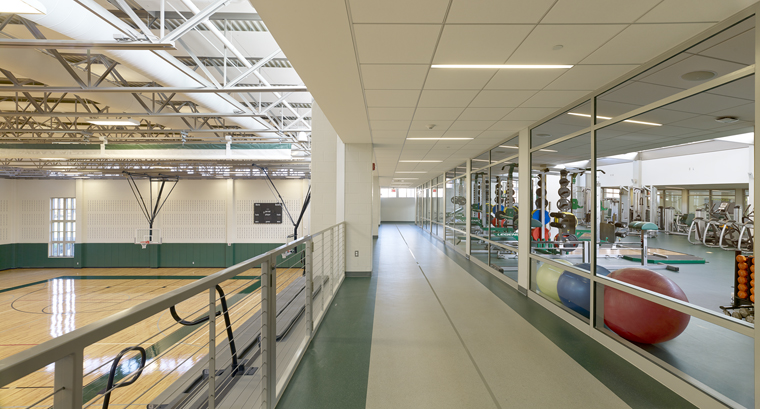
Amenities of the $25 million complex include a 4,200-sf fitness center; natatorium with a 25-foot, eight-lane pool and seating for 100; 12,600-sf performance gym with two courts and seating for 400; field house with two training courts; wrestling room with two mats; locker room with 600 lockers; yoga studio; training facilities; classrooms; conference room; and offices.
The project was designed to LEED standards, with certification pending. Sustainable features include a green roof with solar hot water collectors and an expansive use of glass for natural light within the building.
- Principal
- Constantine G. Doukakis, PE (retired)
- Project Team
- Alexander J. Stadel, PE | Robert W. Boris, PE
- Client
- Bowie Gridley Architects
- Location
- Newtown, PA
- Project Type
- Primary and Secondary Education
- Project Scope
- New Construction
- Status
- Complete: 2014
- Cost
- $25 Million